
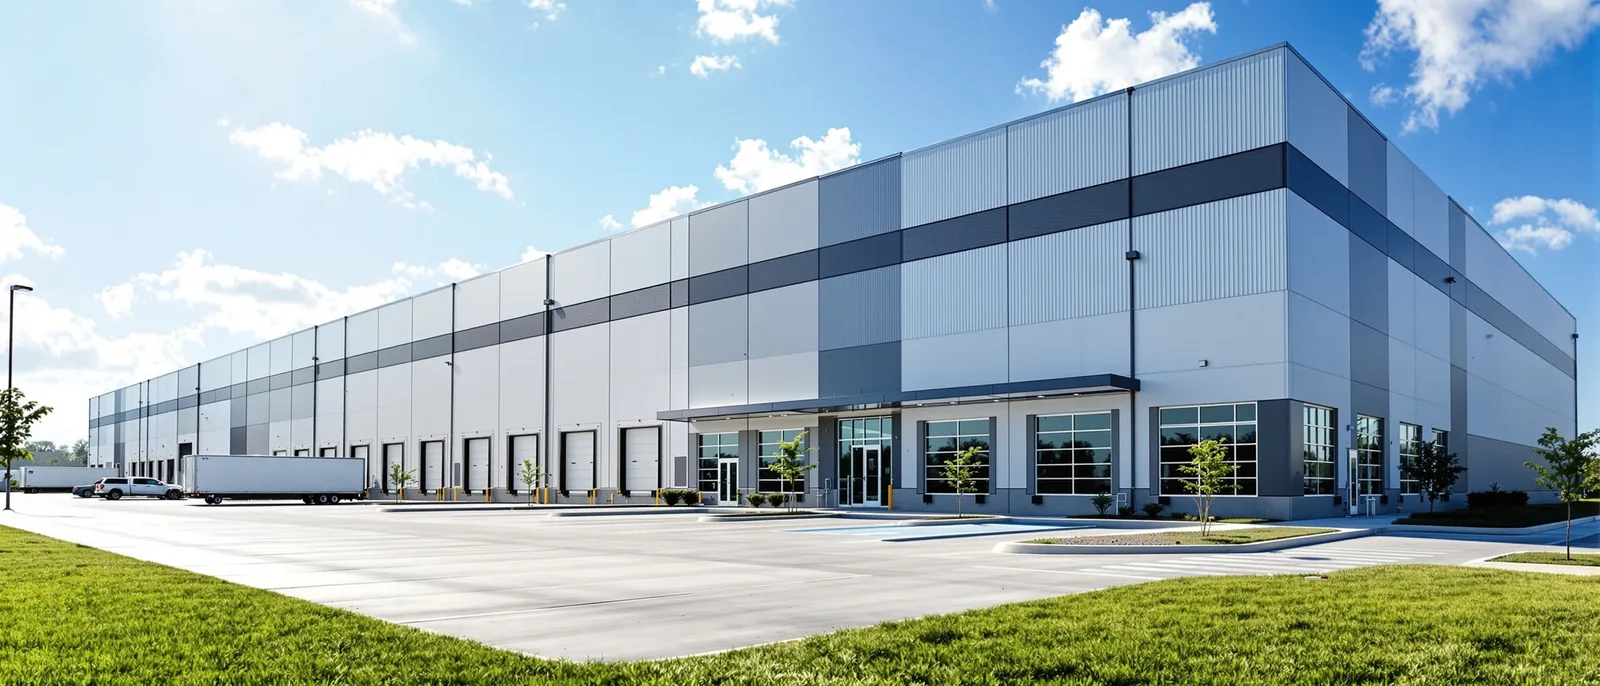
Industrial &Office Construction
From heavy manufacturing plants to Class A corporate headquarters — UTS BuildPros delivers industrial and office facilities that match your operational requirements and ownership strategy. Tilt-wall, steel, or conventional — we build what your business needs.
Scope of Work
Industrial & Office Capabilities
From slab to rooftop — concrete, steel erection and site work are performed by subcontractors we prequalify and run under one BuildPros project manager, the trades that dominate the budget on industrial and office projects.
Warehouse & Distribution Centers
Tilt-wall and steel distribution facilities from 20,000 to 500,000+ sq ft. Cross-dock and rear-load configurations, ESFR sprinklers, 30-40 ft clear heights, and truck courts engineered for your fleet operations.
Light Manufacturing
Production buildings with reinforced slabs and equipment pads, industrial ventilation, and electrical service coordinated for your equipment load. Built to your production workflow.
Corporate Office Buildings
Class A and B office buildings — ground-up or build-to-suit. Glass curtain wall systems, structured parking, conferencing infrastructure, and corporate branding integration throughout.
Flex-Industrial & R&D Space
Hybrid facilities combining warehouse/distribution with office and R&D lab space. Flexible layouts designed to adapt as your business grows — higher office finish-out percentage, lighter industrial spec.
Who This Is For
Ideal Clients for Industrial & Office
Manufacturing Companies
Owner-operators building production facilities where the building IS the business — slab loading, equipment pads and clear heights are non-negotiable.
Distribution & Logistics
3PLs, distributors, and e-commerce operators who need dock-intensive facilities with ESFR sprinklers, 30+ ft clear heights, and truck courts built for throughput.
Corporate Owner-Occupants
Companies building their own headquarters — a long-term asset where construction quality directly impacts employee experience, brand perception, and operational efficiency.
REITs & Institutional Investors
Investment-grade industrial and office product where construction quality, schedule certainty, and documentation standards must meet institutional acquisition requirements.
FAQ
Industrial & Office Questions
What clear height do I need for my warehouse?
For standard pallet racking, 24-28 ft clear is common. For high-density automated storage and retrieval systems (AS/RS), 32-40 ft is typical. E-commerce and 3PL operators increasingly spec 36-40 ft to maximize cubic footage. We'll evaluate your racking plan and material handling equipment specs to right-size the building and avoid paying for height you don't need.
What electrical service do industrial facilities typically require?
Light industrial and flex spaces typically need 400-800A, 277/480V 3-phase service. Manufacturing facilities with CNC equipment, welding bays, or large motors often require 1,600-4,000A service with step-down transformers for 120/208V office and lighting panels. We coordinate with your equipment vendors during preconstruction to spec the correct service size so you're not paying for upgrades later.
How do tilt-wall and steel compare for insurance and maintenance?
Tilt-wall concrete construction carries a Class A (non-combustible) fire rating, which typically results in 15-25% lower property insurance premiums versus steel-framed buildings with combustible components. Tilt-wall also requires virtually zero exterior maintenance — no rust, no panel fading, no fastener replacement. Steel buildings need periodic inspection and maintenance of fasteners and panels, but are faster to construct and easier to expand.
Can my office wing look different from the industrial portion?
Absolutely. Most industrial-with-office projects use a hybrid approach — tilt-wall or steel for the warehouse/manufacturing bay with a conventionally framed, glass-front office wing facing the street. This gives you curb appeal and natural light for office staff while keeping the industrial portion cost-effective. We've done this on virtually every industrial project with more than 10% office finish.
Free Consultation
Request a Free Consultation
Tell us about your project and a project manager will personally reach out to discuss scope, timeline, and budget — no obligation.
Prefer to talk? Call (940) 231-2640