
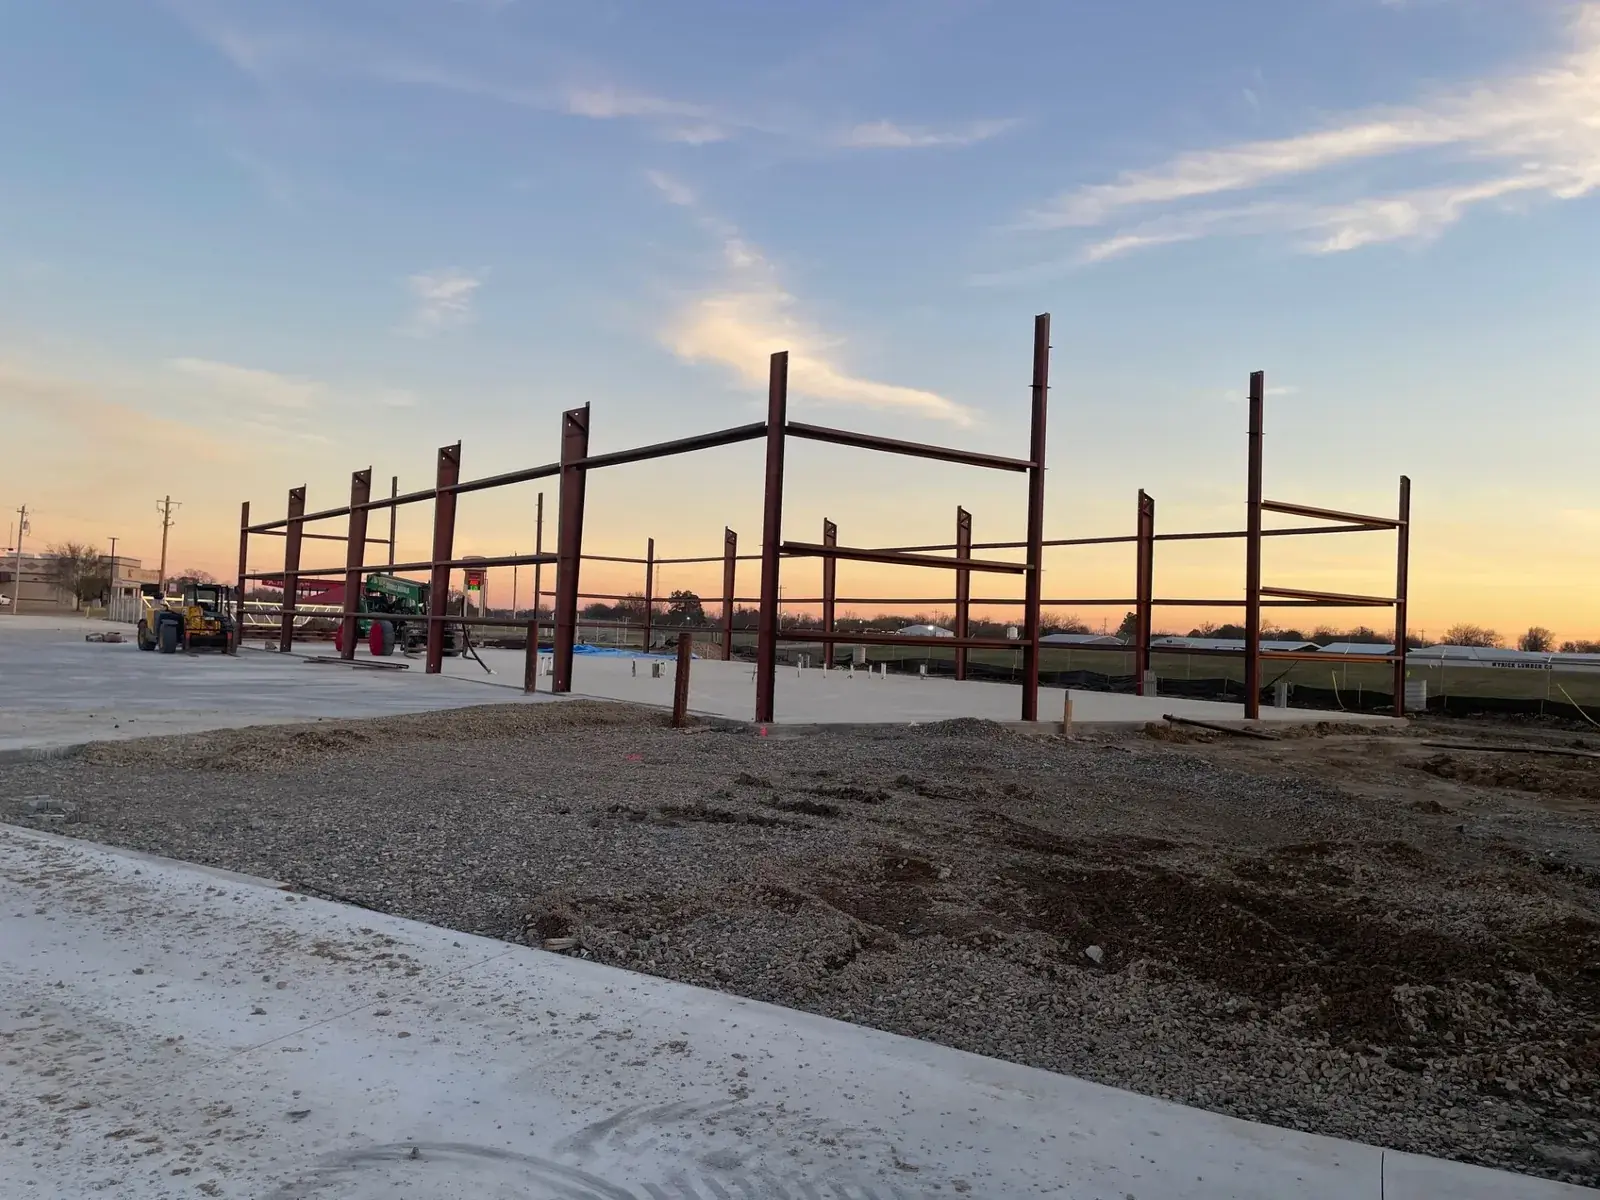
Metal & Steel BuildingConstruction in Texas
Custom metal buildings engineered for Texas weather — from commercial storefronts to personal workshops. Veteran-owned, fully turnkey, code-compliant, and built to outlast traditional construction by decades.
Design It Yourself in Real-Time 3D
Skip the back-and-forth. Install our free Chrome extension, configure your dimensions, lean-tos, and roof pitch, and send the 3D model straight to our team for an instant quote.
Design Your Metal BuildingRight Here On Our Site
Configure dimensions, roof style, colors, doors, and windows in a live 3D preview — no account required. When you're happy with your design, share it with our team for fast, accurate pricing.
Loads the live designer in this page. Works on phones, tablets and desktops.
Designed something you like? Share it with us and a specialist will turn it into a firm, site-specific quote — no obligation.
Building Types
Metal & Steel Building Solutions
From commercial storefronts to personal workshops — we engineer and build every steel structure to your exact specifications and local code requirements.
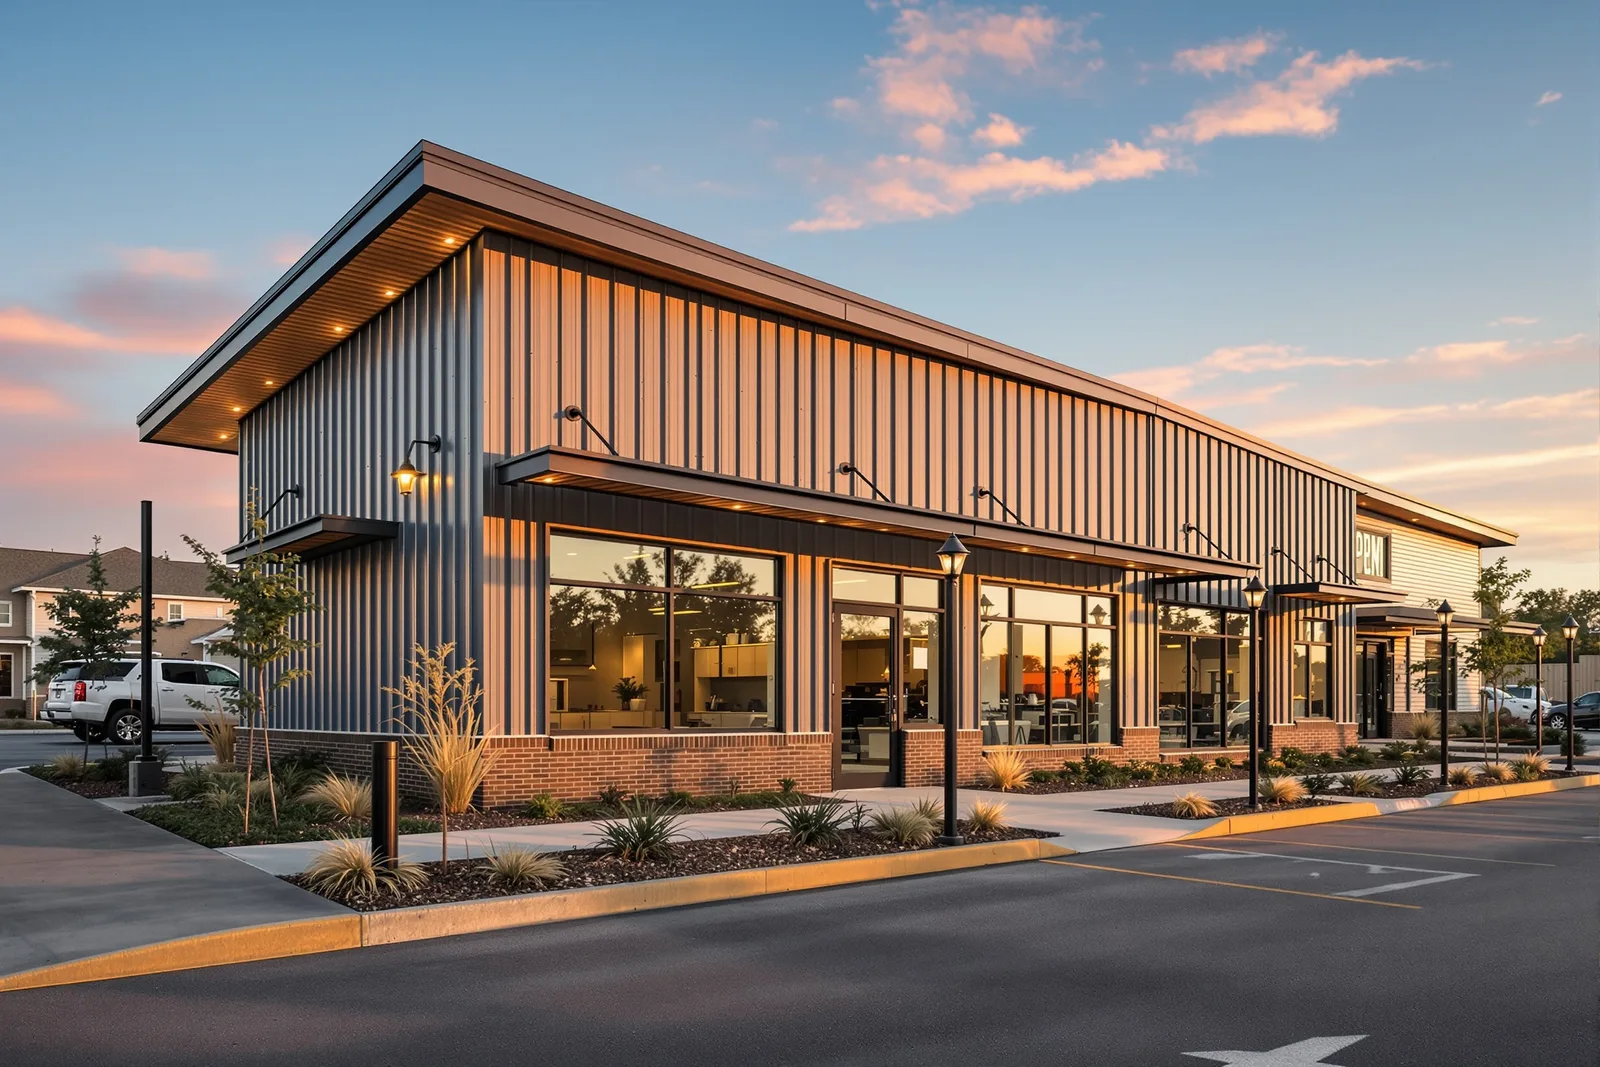
Commercial Metal Buildings
Retail storefronts, auto dealerships, office buildings, medical facilities, and franchise locations. Engineered to your brand standards with custom facades, glass entries, and ADA-compliant design.
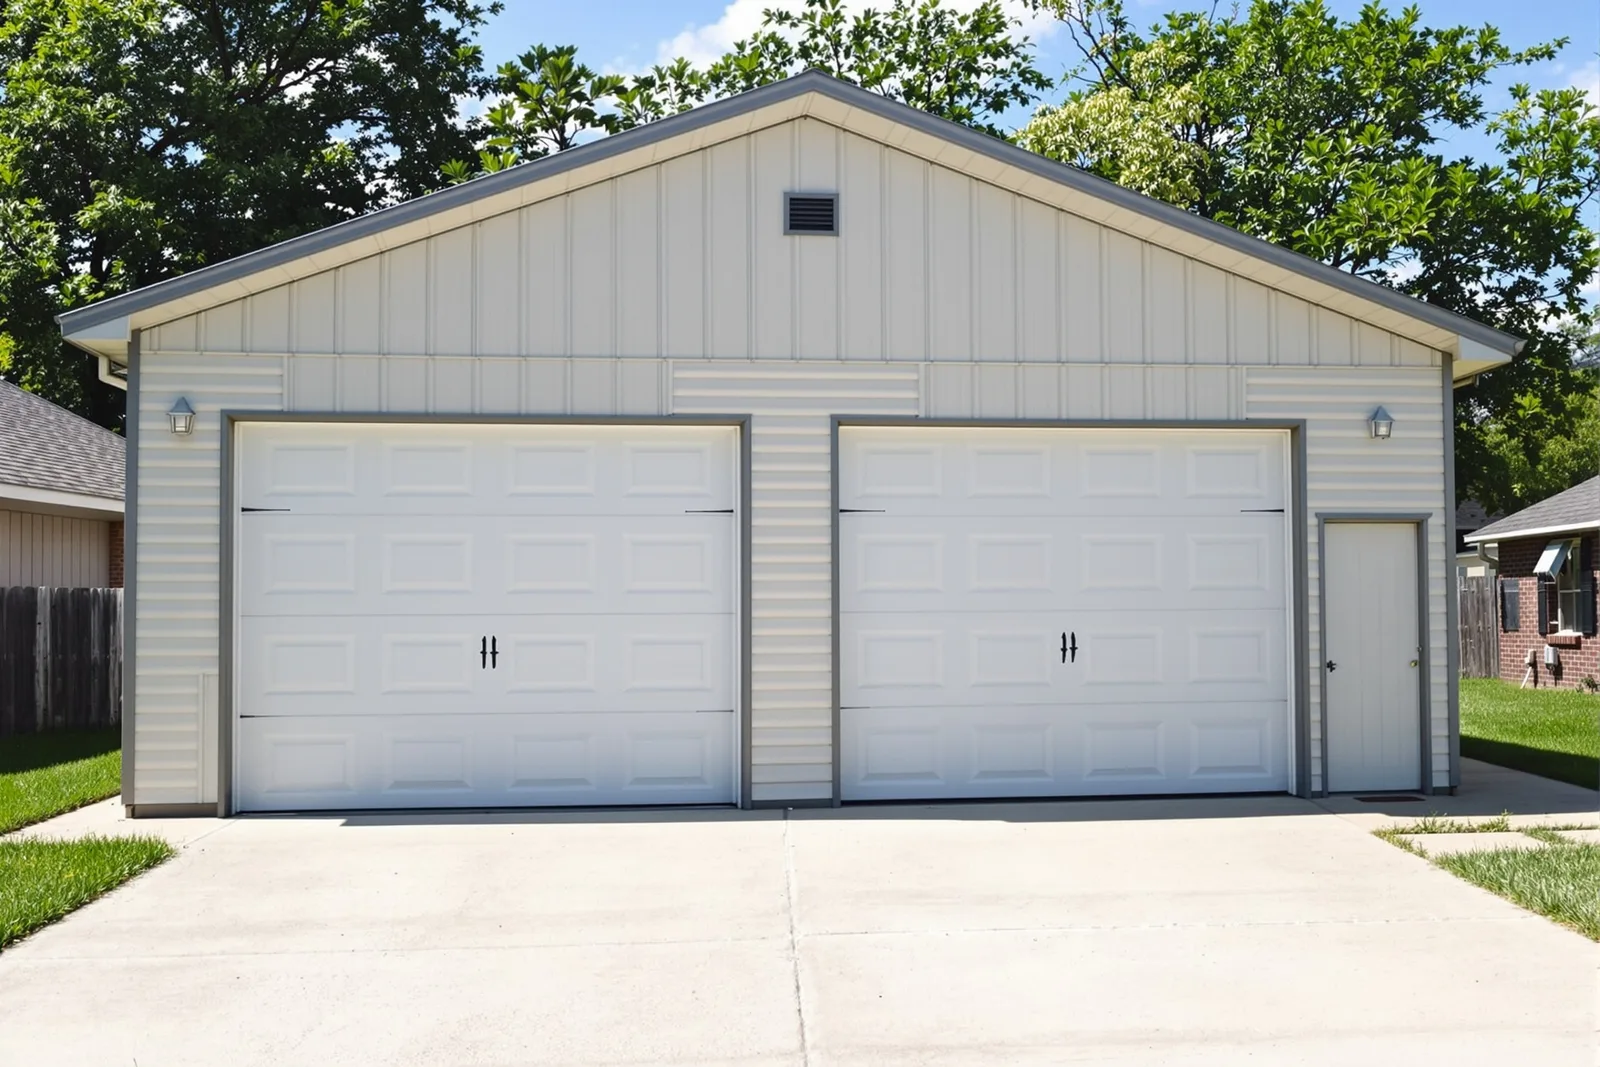
Shops & Garages
Personal workshops, hobby garages, RV storage, and multi-bay shops. Built to your exact dimensions with roll-up doors, insulation, electrical rough-in, and engineered concrete slabs.
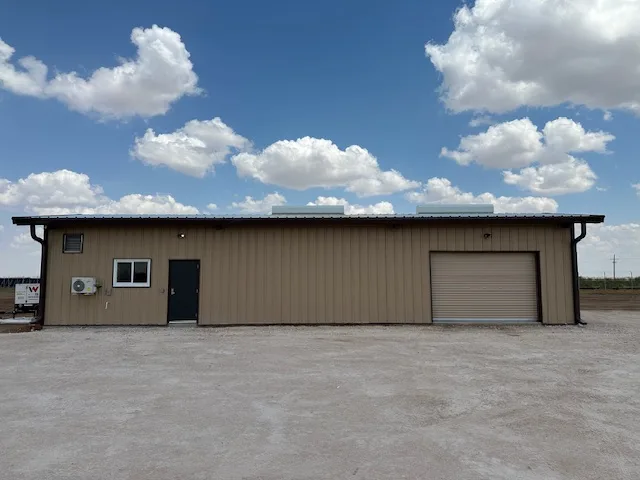
Energy & O&M Facilities
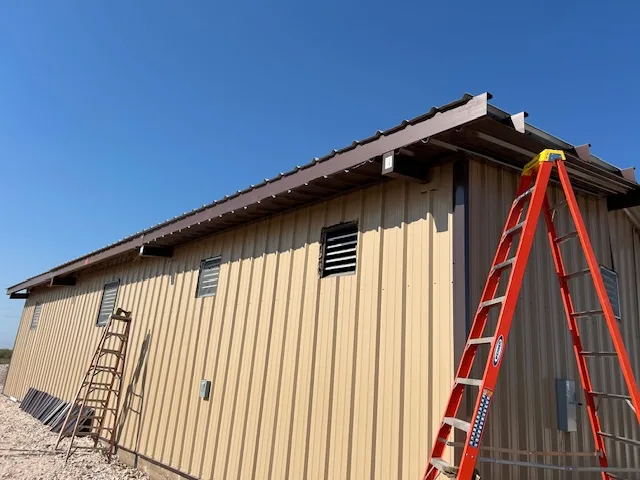
Operations and maintenance facilities for solar EPCs. Four delivered for WHC Energy Services, from the Permian Basin to Houston, with two more in progress — SCADA room, offices, maintenance bays and pump house, turnkey on a caliche pad.
Oilfield & Remote-Site Buildings
Field offices, control rooms, maintenance shops and pump houses on sites with no water tap and no power drop. Pad, water and site work in scope; ISNetworld A-rated for operator prequalification.
Warehouses & Storage
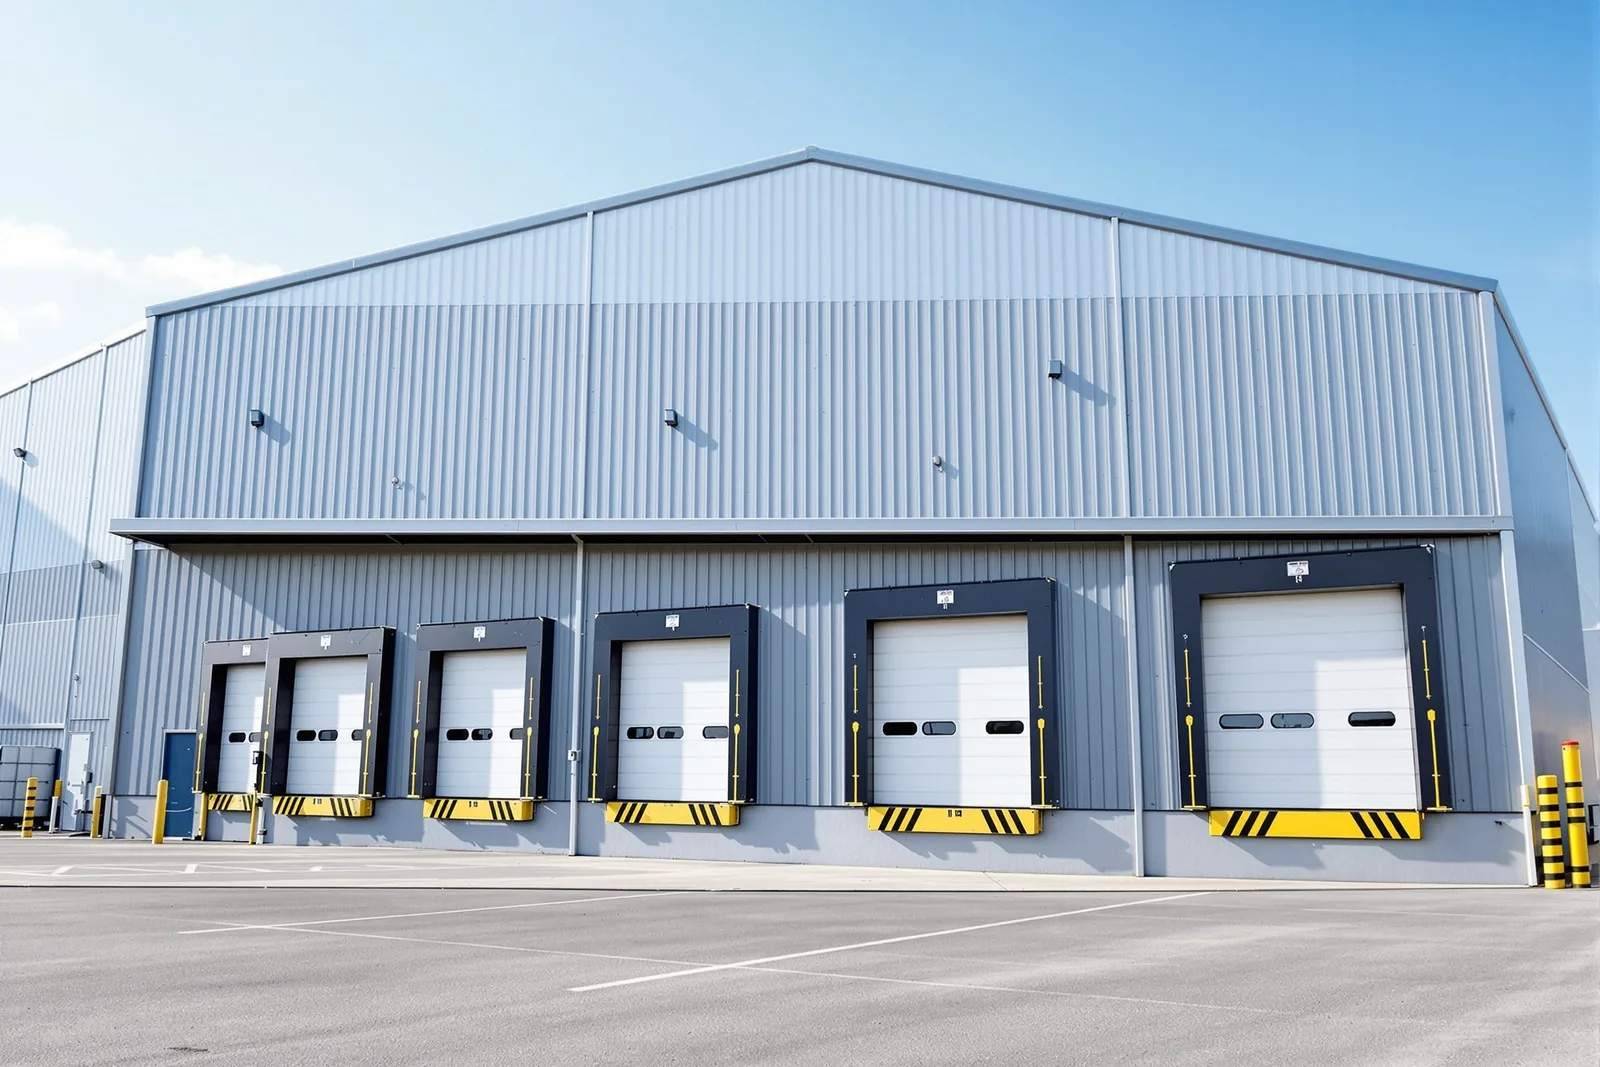
Clear-span distribution centers, cold storage facilities, equipment depots, and industrial warehouses. Column-free interiors up to 200+ feet for maximum layout flexibility and forklift access.
Pre-Engineered Metal Buildings (PEMB)
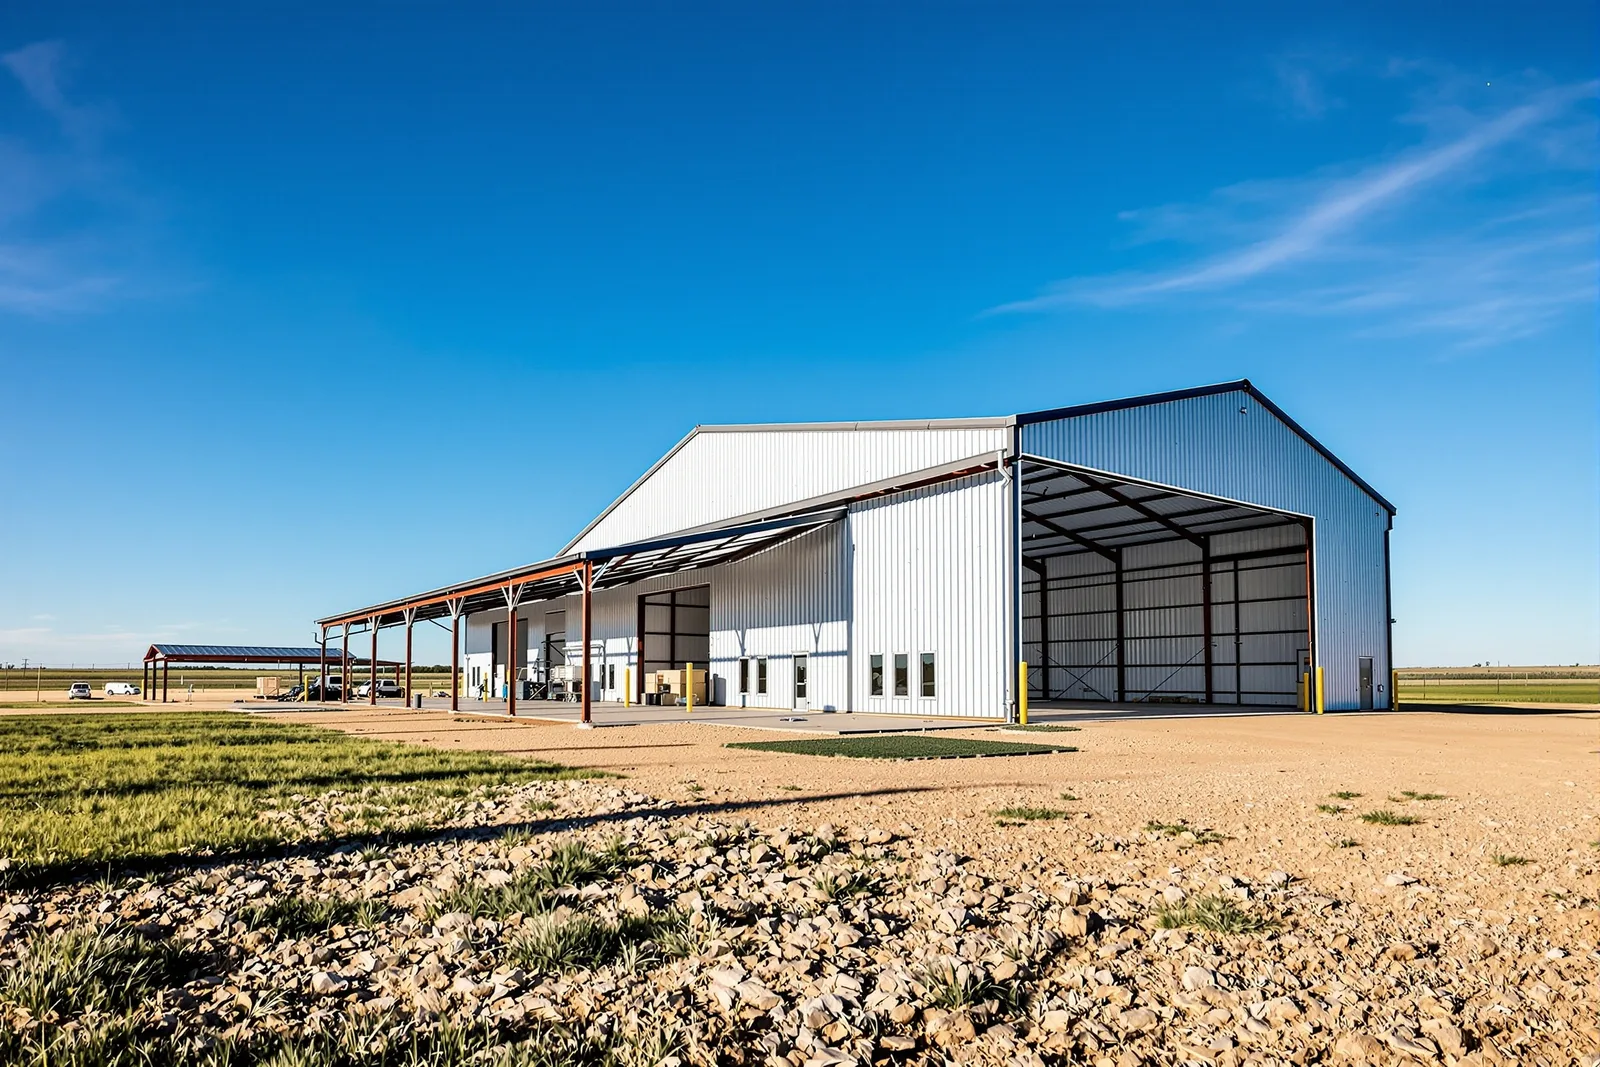
Pre-engineered metal building kits, barndominiums, agricultural structures, and custom steel frames. Components arrive pre-cut and pre-punched for faster, cleaner on-site assembly.
Pricing by size
What Does Your Size Cost?
Real Texas pricing for the sizes people actually build — shell, turnkey and finished commercial, with eave heights, door layouts and slab specs for each.
24×30
720 sq ft
See pricing
30×40
1,200 sq ft
See pricing
30×50
1,500 sq ft
See pricing
35×40
1,400 sq ft
See pricing
40×60
2,400 sq ft
See pricing
50×80
4,000 sq ft
See pricing
60×40
2,400 sq ft
See pricing
50×100
5,000 sq ft
See pricing
60×100
6,000 sq ft
See pricing
Building a size that is not listed? We engineer to spec — tell us your dimensions.
By market
Metal Buildings By City
Wind load, adopted code and who issues the permit all change at the county line. Each page below covers the engineering and permitting specific to that market.
Texas
Dallas
Dallas County
See code & costs
Midland
Midland County
See code & costs
Richardson
Dallas & Collin Counties
See code & costs
Plano
Collin County
See code & costs
Houston
Harris County
See code & costs
Austin
Travis County
See code & costs
San Antonio
Bexar County
See code & costs
Fort Worth
Tarrant County
See code & costs
Abilene
Taylor County
See code & costs
Tyler
Smith County
See code & costs
Waco
McLennan County
See code & costs
Building somewhere not listed? We work throughout Texas, Oklahoma and Arkansas — tell us where the site is.
Service Areas
Metal Building Contractor Near You
UTS BuildPros constructs metal and steel buildings across Texas, Oklahoma, and Arkansas. Click any location for area-specific contractor information.
Reviews
Rated 4.8 On Google
Veteran-owned accountability means we stand behind every project across Texas, Oklahoma and Arkansas — and that you can check what our clients actually said, rather than reading quotes we selected.
18 verified Google reviews of UTS BuildPros. Every one is on our Google Business Profile, under the reviewer's own name, where you can read them in full rather than take our word for it.
Worked with us? Leave a reviewCredentials
Licensing, Insurance & Qualifications
B2B buyers evaluating a commercial general contractor need to verify credentials before sending an RFP. Here's everything procurement teams typically ask for — transparent and current.
State Licensing
- Texas: Texas issues no state general contractor license. We register and permit through each local authority we build under — Dallas, Richardson, Plano, Fort Worth and Houston among them — and register qualifying projects with TDLR. Projects subject to the Texas Architectural Barriers Act with an estimated construction cost of $50,000 or more must be registered with TDLR, reviewed by a Registered Accessibility Specialist, and inspected within one year of completion.
- Oklahoma: Oklahoma issues no state general contractor license. We hold the City of Oklahoma City Building Residential Contractor license (CR-37328-L).
- Arkansas: Arkansas Residential Builder License No. 0465660226, which covers single-family residential work; Arkansas licenses commercial contracting separately. Contact us for scope-specific licensing verification.
- Louisiana: Louisiana Commercial General Contractor License No. CL.13232, issued by the Louisiana State Licensing Board for Contractors to UTS, LLC in the Building Construction classification. It covers commercial construction in Louisiana.
- Multi-State Capability: Our Division President passed the NASCLA Accredited Examination for Commercial General Building Contractors. Twenty contractor licensing agencies across 17 states and the U.S. Virgin Islands accept that result in place of their own trade exam, which shortens the path to licensure when a project takes us beyond Texas, Oklahoma, Arkansas and Louisiana. It is not a license in those states on its own — we license per project as each jurisdiction requires, and if a client needs us licensed somewhere we are not, we will pursue it for that project.
Insurance
- Fully Insured: Certificates of insurance provided to clients on request, typically within 24 hours, with additional-insured endorsements where the contract requires them.
Bonding Capacity
- Single Project Bonding: Up to $10,000,000 per project — bid bonds, performance bonds, and payment bonds available.
- Aggregate Bonding: $25,000,000+ aggregate program — supports concurrent projects across Texas, Oklahoma, and Arkansas.
- Surety Partner: Bonding through a nationally recognized A-rated surety. Prequalification typically completed within 48 hours for new project opportunities.
Safety & Prequalification
- Written Safety Programs: Stop Work Authority (Policy 28), Subcontractor Safety Management (Policy 29), SIF Prevention & Critical Risk Management (Policy 44), HIRAC hazard identification and risk control (Policy 16), Hot Work (Policy 17), Lockout/Tagout (Policy 20) and Emergency Action Plan (Policy 11), plus Management of Change and incident and near-miss investigation with SIF potential.
- OSHA 30-Hour: All field supervisors hold active OSHA 30-Hour Construction Outreach trainings. Site workers hold OSHA 10-Hour minimum.
- ISNetworld: Active ISNetworld prequalification — required by most institutional, energy, and Fortune 500 clients. Safety plans, EMR ratings, and training records verified and current.
- Avetta: Avetta credentialed contractor — additional prequalification accepted by major corporate and industrial procurement departments.
- EMR Rating: Experience Modification Rate of 0.81 for 2026 (NCCI), after 0.59 in 2025 and 0.70 in 2024 — below the 1.0 industry baseline every year, reflecting a sustained commitment to jobsite safety.
Compliance & Standards
- MBCI Certified Installer: Our Division President holds MBCI's Standing Seam Roof Installation Certification (Cornerstone Building Brands) for Ultra-Dek, Double-Lok, BattenLok HS, SuperLok, LokSeam and Craftsman HB roof systems, the certification MBCI requires for its Standard III and Single Source weathertightness warranties.
- EPA Lead-Safe Certified Firm: EPA firm certification NAT-F268417-1 for renovation, repair and painting (40 CFR 745.89) and LBP-F268417-1 for lead-based paint activities (40 CFR 745.226), issued August 20, 2024 for all EPA-administered states, including Texas, Oklahoma and Arkansas.
- EPA Certified Renovator: Our Division President is an EPA RRP Certified Renovator (certificate R-I-99273-24-03031, valid to September 2029) and holds the Oklahoma DEQ-accredited Renovator certification.
- Building Codes: Current on IBC 2021, Texas Accessibility Standards (TAS), ADA Standards for Accessible Design, and all local amendments for cities we serve.
- Environmental: Stormwater Pollution Prevention Plan (SWPPP) compliance on every site. NPDES permit coordination for projects over one acre.
- Subcontractor Vetting: All subcontractors are prequalified for insurance, safety record, licensing, and financial stability before being approved for any UTS BuildPros project.
Industry Recognition
- BBB Rating: A+ accredited with the Better Business Bureau — zero unresolved complaints in company history.
- Veteran-Owned: UTS BuildPros is part of UTS, LLC, a veteran-owned company. PMP-run project management on every engagement.
- Google Rating: Read verified client reviews on our Google Business Profile.
- Trade Association: Member of the Greater Fort Worth Builders Association, the homebuilders association covering Tarrant, Parker, Johnson, Wise, Hood, Somervell and Palo Pinto counties.
- Trade Association: Member of the Dallas Builders Association, the homebuilders association serving the Dallas area.
- Trade Association: Member of the Apartment Association of Greater Dallas, the association of apartment owners, managers and suppliers in the Dallas area.
Procurement teams: certificates of insurance, W-9, and safety documentation available within 24 hours of request.
Request Credentials PackageFAQ
Metal Building Questions Answered
Common questions about permits, sizes, timelines, costs, and construction — for metal buildings in Texas and Oklahoma.
Because you work with the contractor that builds your project. One team is accountable from estimate to closeout, permits and inspections are documented to the codes your jurisdiction has adopted, and there is no added layer of contractor markup.
Usually. Most construction inside city limits needs a permit; small detached accessory buildings may be exempt under the city's adopted code — confirm with the city. Outside city limits, Texas counties generally have no general building-permit authority; county permits there are limited to items such as floodplain development, on-site sewage (septic), driveway access and, in some counties, fire-code permits for commercial buildings. Additional permits may be needed for electrical, plumbing, and HVAC work. Cities like Dallas and Richardson require full plan review, zoning verification, and inspections at foundation, framing, MEP, and final stages. UTS BuildPros handles all permit procurement as part of our turnkey service — we confirm the local requirements for your site and manage the process for you.
We build metal structures of virtually any size — from a 20x20 single-car garage (400 sq ft) to a 200,000+ sq ft distribution center. Common residential sizes: 20x20 (single garage), 30x40 (1,200 sq ft workshop), 40x60 (2,400 sq ft large shop). Common commercial sizes: 5,000–50,000 sq ft (retail, auto service, warehouses), with larger projects up to 200,000+ sq ft for distribution and industrial use. Clear-span steel allows column-free interiors up to 200+ feet — ideal for warehouses, arenas, and any application requiring unobstructed floor space. The limiting factors for your specific project are typically property setbacks, easements, and local zoning — which we evaluate during your free site consultation.
Timeline depends on size, complexity, and permit approval speed. A residential workshop or garage (1,200–3,000 sq ft) typically takes 8–16 weeks total — site prep and foundation (1–2 weeks), steel erection (1–2 weeks), insulation, electrical, doors, and finishes (4–8 weeks), inspections and closeout (1–2 weeks). A commercial steel building (5,000–15,000 sq ft) runs 4–8 months total. Larger industrial warehouses (20,000–50,000 sq ft) take 5–10 months. The steel frame phase itself is roughly twice as fast as equivalent wood framing because pre-engineered components arrive pre-cut, pre-punched, and ready to bolt together. Permit approval time adds 2–8 weeks depending on jurisdiction — we factor this into your project schedule from day one.
Turnkey metal building projects in Texas and Oklahoma fall between $60 and $150 per square foot, all-in — including site prep, engineered foundation, building erection, insulation, standard electrical rough-in, and basic interior finishes. Here is what that means in real dollars: a 30x40 (1,200 sq ft) workshop averages $72K–$120K; a 40x60 (2,400 sq ft) large shop averages $144K–$240K; a 5,000 sq ft commercial retail space averages $400K–$750K; a 20,000 sq ft warehouse averages $1.4M–$2.6M. Costs vary based on building height, wind rating, insulation type, interior finish level, site conditions, and jurisdiction fees. Be skeptical of shell-only pricing advertised online — $20–$40/sq ft shell prices typically exclude foundation, erection labor, insulation, electrical, doors, permits, and engineering stamps. The all-in cost is typically 3–4x the shell price. Contact us for a free, site-specific estimate, not a marketing range.
A metal building shell is the structural envelope only — engineered frame, wall panels, roof panels, and basic doors. It does NOT include: foundation/concrete slab ($8K–$65K+), erection labor ($5–$15/sq ft), insulation ($3–$8/sq ft), electrical rough-in ($5–$15/sq ft), permits and engineering stamps ($3K–$15K+), interior finishes, or HVAC. The all-in, turnkey price is typically 3–4x the shell price. That $25/sq ft shell you see advertised becomes $75–$100+/sq ft by the time you have a Certificate of Occupancy and a functional building. We quote turnkey pricing from day one — what you see is what you will pay to move in.
Absolutely — and this is one of the biggest financial advantages of steel construction. Pre-engineered metal buildings have non-load-bearing end walls by design. To expand, you simply remove the end wall panels, extend the foundation, and bolt on an additional bay using the existing frame as the anchor point. Expansion typically costs 40–60% less per square foot than ground-up construction because you reuse the existing structural frame, foundation at the connection point, and utility backbone. For high-bay buildings (16 ft+ eave height), interior mezzanines can add office or storage space without increasing the building footprint. This future-proof flexibility eliminates the need to overbuild today.
All structures are designed by licensed engineers to meet or exceed local wind, snow load, and seismic requirements. Each building is designed to the site-specific design wind speed under ASCE 7 (check your parcel on the ASCE Hazard Tool, https://ascehazardtool.org/); coastal sites run much higher than inland ones. The rigid steel frame distributes wind loads across the entire structure — a key advantage over wood framing. For Texas heat, closed-cell spray foam insulation (R-7 per inch) combined with reflective radiant barriers reduces cooling loads by 5–10%. Galvalume-coated steel panels carry 25–40 year substrate warranties and resist hail impact far better than asphalt shingles or wood siding. Steel is also non-combustible (Class A fire rated), pest-proof, and does not rot or warp in humid conditions.
Yes. UTS BuildPros is a veteran-owned general contractor working across Texas, Oklahoma, and Arkansas. Our credentials include: City of Oklahoma City Building Residential Contractor license (CR-37328-L), Arkansas Residential Builder license (No. 0465660226), BBB A+ accreditation, ISNetworld safety verification, and OSHA 30-Hour training. We are fully insured, and certificates of insurance are provided to clients on request. All structural plans are stamped by licensed professional engineers registered in the state where your building is constructed.
Kit vs. Turnkey — What's Actually Included
Those "$25,000 metal building" ads? That's for the steel kit delivered to your site — nothing more. Here's what you actually get (and don't get) when comparing prices.
Manufacturer Kit Ad
~$25,000
UTS BuildPros Turnkey
$68K – $78K
Example: 30×40 workshop/garage. Numbers shown are typical ranges, not fixed quotes.
Read the Full Cost Breakdown
Free Quote
Start Your Metal Building Project
Tell us about your project and we'll follow up within one business day with a detailed quote at no cost.
Prefer to talk? Call (940) 231-2640