
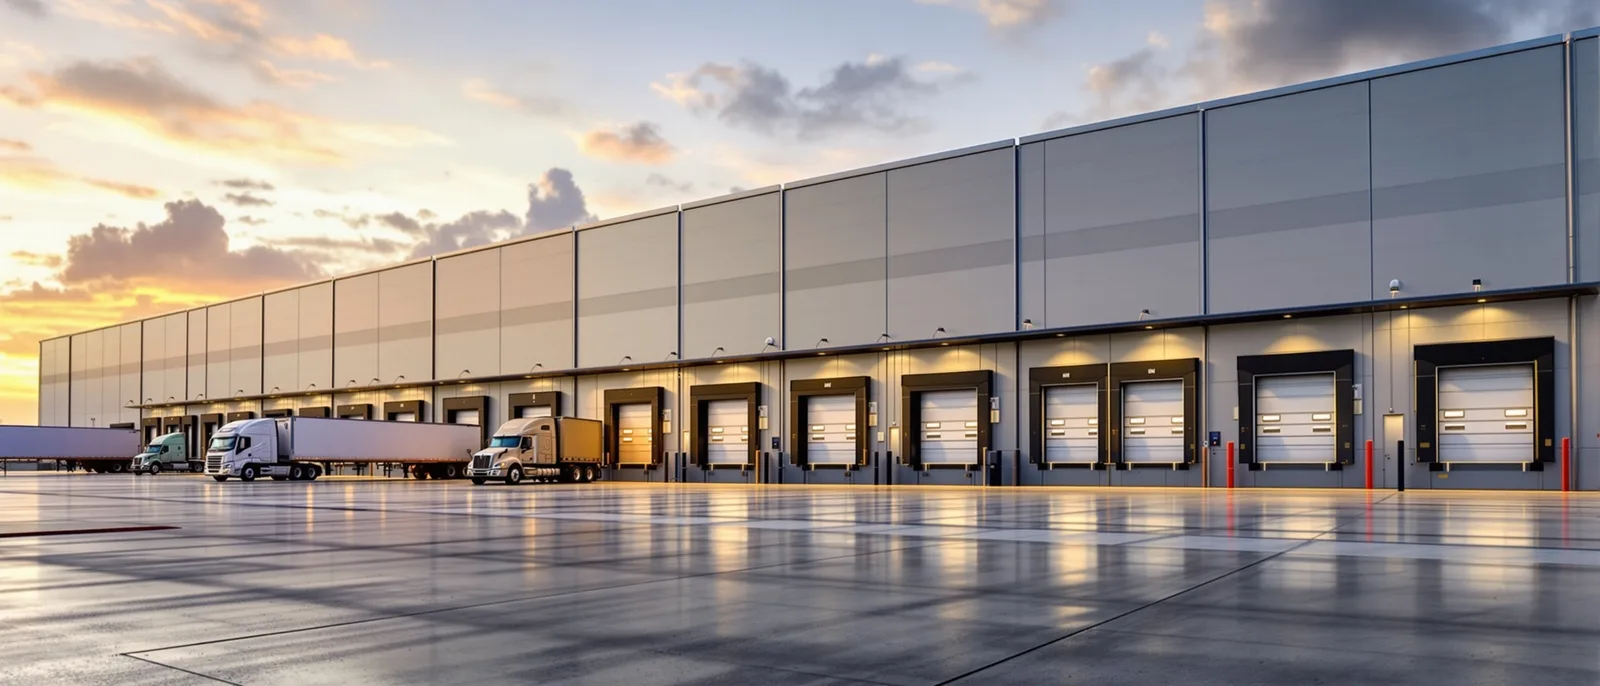
Metal Warehouses& Storage Buildings
Clear-span distribution centers, cold storage facilities, and industrial warehouses with column-free interiors up to 200+ feet — built for your operations, not someone else's template.
Design Your Metal BuildingRight Here On Our Site
Configure dimensions, roof style, colors, doors, and windows in a live 3D preview — no account required. When you're happy with your design, share it with our team for fast, accurate pricing.
Loads the live designer in this page. Works on phones, tablets and desktops.
Designed something you like? Share it with us and a specialist will turn it into a firm, site-specific quote — no obligation.
What We Build
Industrial Warehouse Capabilities
From 5,000 sq ft equipment depots to 200,000+ sq ft distribution centers — engineered for throughput, safety, and future expansion.
Distribution Centers
Large clear-span interiors with dock-high and ground-level loading doors, optimized bay spacing for trailer access, and flexible racking layouts. Built for high-throughput logistics operations with ESFR sprinkler-ready design.
Cold Storage Facilities
Temperature-controlled warehouses with high-R-value insulated metal panels, vapor barriers, refrigerated dock seals, and freezer/cooler分区 with dedicated mechanical systems. Engineered for food-grade and pharmaceutical cold chain requirements.
Equipment Depots & Maintenance Bays
Heavy-duty concrete floors and equipment pads rated for large equipment, parts storage mezzanines, and wash bay drainage systems. Ideal for fleet maintenance, municipal public works, and heavy equipment operations.
Self-Storage Facilities
Multi-unit climate-controlled and non-climate storage buildings with individual roll-up doors, security system infrastructure, and efficient unit layouts maximizing rentable square footage per acre.
Light Manufacturing & Assembly
Flexible production floors with compressed air distribution, dust collection infrastructure, and office mezzanines. Column-free spans allow production line reconfiguration as your operations evolve.
Flex-Industrial Buildings
Multi-tenant industrial buildings combining warehouse, showroom, and office space. Separately metered utilities, individual dock doors, and demising walls for future subdivision. Ideal for business parks and speculative development.
FAQ
Warehouse & Industrial FAQs
Turnkey metal warehouses and industrial buildings run $70–$130 per square foot in Texas and Oklahoma. A basic warehouse shell (engineered frame, metal siding/roof, concrete slab, standard dock doors) runs $35–$55/sq ft. Climate-controlled or cold storage facilities with insulated metal panels and refrigeration systems run $120–$180/sq ft. For reference: a 20,000 sq ft distribution center averages $1.4M–$2.6M turnkey; a 50,000 sq ft warehouse averages $3.5M–$6.5M. Site conditions, building height, loading door count, and interior finish level drive the final number. Contact us for a project-specific estimate.
Ready to Build Your Warehouse?
Share your requirements and we'll follow up within one business day with a detailed proposal — no cost, no obligation.