
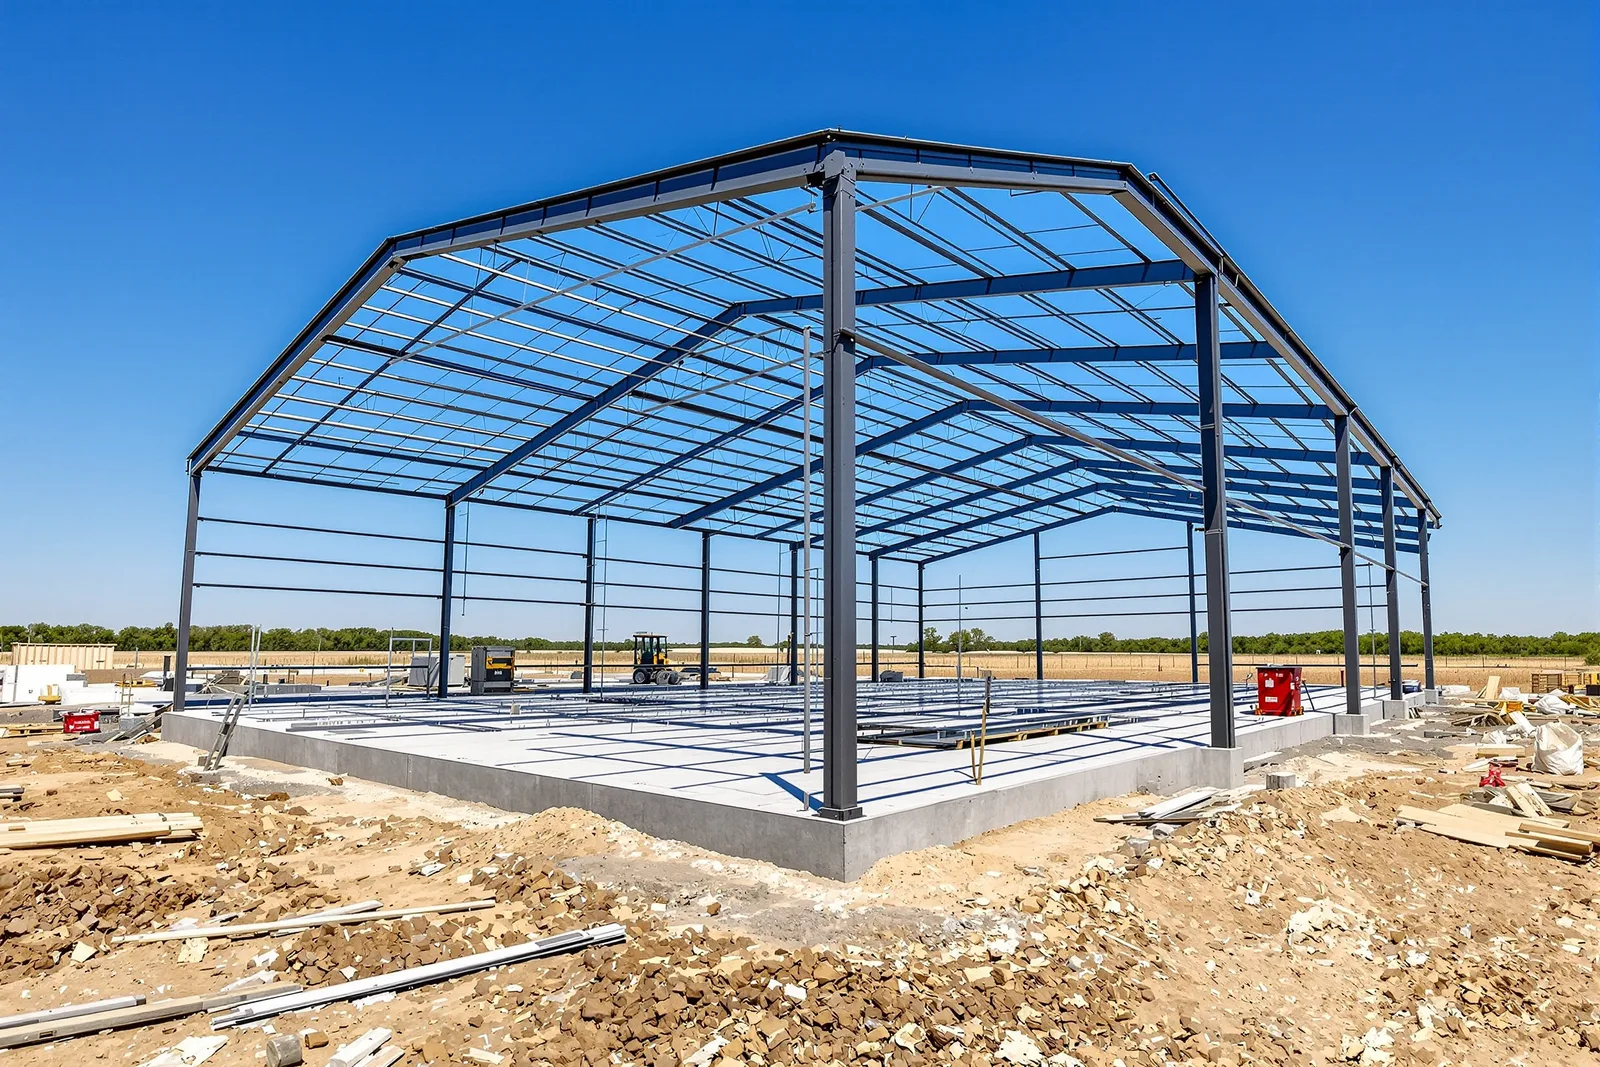
How Much Does a Metal Building Cost in Texas? 2026 Prices per Square Foot
Part of our Metal Buildings guide.

Short answer: as of October 2026, published cost guides put a pre-engineered metal building kit (frame, panels, trim, fasteners, delivered) at roughly $10 to $25 per square foot, and an erected shell on a concrete slab at roughly $20 to $50 per square foot, before site work, utilities and interior finish. A finished commercial building costs considerably more: about $45 to $65 per square foot for a basic warehouse and $100 to $150 or more for finished office or retail space. The rest of this guide explains what each of those numbers covers, so you can tell which one a quote or an ad is actually giving you.
Ready to build? Get a quote from our metal building team
2026 Metal Building Prices per Square Foot, by Scope
The single biggest source of confusion in metal building pricing is that three different products are all quoted "per square foot." Here is what published guides say each one costs in 2026, with the source and its date:
Kit only (steel package delivered): about $10–$25 per sq ft. HomeGuide gives $10–$25 for the kit alone; BuildingsGuide (October 2026) gives $15–$25 for the building system with a 10-foot eave.
Erected shell on a slab: about $20–$50 per sq ft. HomeGuide puts a kit with slab, delivery and erection at $20–$50. BuildingsGuide breaks it out as foundation $4–$8 and erection $5–$10 per square foot on top of the package. Terrapin Construction Group, a contractor, puts an installed commercial shell at $25–$45 (April 2026).
Finished building: about $45–$150+ per sq ft, depending on use. Terrapin's April 2026 ranges are $45–$65 for a basic finished warehouse, $75–$120 for climate-controlled distribution, and $100–$150 or more for finished office or retail. For Dallas specifically, Rider Levett Bucknall's Q2 2026 cost report puts industrial warehouse hard costs at $75–$150 per square foot.
Two cautions. Several of these sources sell buildings or construction, so treat them as published ranges, not quotes. And none of them is Texas-specific except RLB's Dallas figures; site work, soil and distance move a Texas number more than any national average does.
What a 3,000 or 5,000 Square Foot Metal Building Costs
Applying the published ranges above: a 3,000 sq ft building is roughly $30,000–$75,000 as a kit, $60,000–$150,000 as an erected shell on a slab, and $135,000 or more finished as a basic warehouse. A 5,000 sq ft building is roughly $50,000–$125,000 as a kit and $100,000–$250,000 as an erected shell. Those are arithmetic on the published per-square-foot ranges, not quotes; larger buildings usually land toward the low end per square foot because fixed costs such as engineering, permits and mobilization are spread over more area. For a 30x40, 40x60 and 50x100 worked out the same way, see metal building cost by size.
Why Prices Are Well Above 2019
Steel is the commodity that moves a metal building price, and it is still well above pre-pandemic levels. The Bureau of Labor Statistics producer price index for prefabricated metal building manufacturing was about 74% above its 2019 average in August 2026, and the index for steel mill products about 87% above. The indexes for new warehouse and new industrial building construction were about 52–54% above 2019 (all BLS PPI via FRED; recent months are preliminary).
Hot-rolled coil reached a record of about $1,900 per ton in August 2021 according to Steel Market Update, and was back around $1,200 per short ton in late August 2026. Tariffs are part of that: the Section 232 duty on imported steel mill products has been 50% since 4 June 2025 under the June 2025 proclamation. If you are comparing a 2026 quote with one from a few years ago, that is most of the gap. For a fuller look at budgeting through it, see our guide to rising material costs.
The Shell-Only Trap: What Low Advertised Prices Cover
An advertised price such as a 40x60 steel building for "$24,995" is almost always the kit: the pre-engineered frame, roof and wall panels, trim and fasteners delivered to your site. No foundation, no erection labor, no doors beyond a basic walk door, no insulation, no electrical, no plumbing, no permits, no engineering for your site. That price is real; it is just a different product from a building you can use.
At UTS BuildPros we quote complete projects, so the first number you hear from us includes the slab, erection, insulation, electrical and permitting your project needs. That is why it is higher than a kit ad, and it is the reason to compare quotes on the same scope rather than on the headline number.
Visual Breakdown
How a $25K Kit Ad Becomes a $68K–$78K Finished Building
Steel Building Kit
Delivered to your site — nothing more
~$25,000
Complete Turnkey Building
Finished, permitted, and move-in ready
$68K – $78K
typical example range
Example: 30×40 workshop/garage in Texas. Numbers shown are typical ranges, not fixed quotes.
What Turns a Kit Into a Building: A 30x40 Line by Line
Below is how a 30x40 metal building (1,200 sq ft) used as a workshop or garage typically builds up in Texas. These are UTS BuildPros planning ranges as of October 2026, not a quote: your site, soil, finish level and distance from Richardson all move them.
1. STEEL BUILDING KIT: $22,000 – $28,000. The pre-engineered frame (columns, rafters, purlins, girts), wall and roof panels, trim and fasteners, delivered. This is the number in the ad.
2. SITE PREP & GRADING: $2,500 – $5,500. Clearing, stripping topsoil, fill and compaction for the building pad. Sloped or wooded sites run higher.
3. CONCRETE FOUNDATION / SLAB: $8,000 – $14,000. A reinforced slab with thickened edges, vapor retarder and anchor bolts set to the building drawings. North Texas expansive clay can call for a post-tensioned slab or deeper footings, which pushes toward the top of the range. The slab is designed by a licensed engineer.
4. DELIVERY & ERECTION LABOR: $6,000 – $12,000. Erection by a qualified steel erector with lifts and rigging. BuildingsGuide's October 2026 range for erection is $5–$10 per square foot; our erection labor cost guide compares the published ranges.
5. PERMITS & ENGINEERING: $2,000 – $5,500. City permit where one is required, stamped foundation design, and the survey and soil information the engineer needs.
6. ELECTRICAL: $4,000 – $8,500. Subpanel, lighting, convenience outlets and at least one 240V circuit, installed by a licensed electrical contractor. Bringing utility service to the building is separate and can add thousands depending on distance to the transformer.
7. PLUMBING (IF NEEDED): $3,000 – $7,000. A rough-in for a future restroom or sink stubbed through the slab. A finished restroom with fixtures costs more.
8. INSULATION: $3,500 – $8,000. Wall and roof insulation with a vapor retarder. Our Texas insulation guide covers the options; in Texas heat this is not a line to skip.
9. DOORS, WINDOWS & FINISHES: $5,000 – $12,000. A 10x10 roll-up door, a walk-in door, two windows, liner panel or drywall, paint and trim.
Added up, the nine lines run from about $56,000 to $100,500, and a typical mid-range 30x40 with a slab, electrical, one roll-up door, insulation and modest finishes lands around $68,000 to $78,000 in our planning. The kit is roughly a third of that.
Ready to build? Get a quote from our metal building team
Other Costs That Move a Texas Budget
Foundation on expansive clay. Large buildings on North Texas clay often need post-tensioned slabs or drilled piers designed from a geotechnical report. On a big footprint the foundation can be one of the largest single lines on the job.
Site work and utilities. Drainage, aprons, driveways, and getting power, water and sewer or septic to the building. On rural parcels this can rival the building itself.
Interior build-out. An open shop with liner panel is inexpensive; offices with drywall, ceilings, restrooms and HVAC are priced like any other finished commercial space.
HVAC. A conditioned building needs equipment sized to a tight, insulated envelope. Spot cooling is cheaper for shops where people work intermittently.
Doors and openings. Large overhead doors, insulated doors with operators and storefront glazing add up quickly and also affect the frame design, so they should be decided before the building is ordered.
Distance. Projects far from our Richardson office carry a mobilization cost. We show it as its own line rather than hiding it in the square-foot rate.
Permits and Soft Costs
Inside city limits, a metal building needs a building permit under the city's adopted code, plus trade permits pulled by the licensed electrical, plumbing and mechanical contractors. Fees vary by city and project value. In unincorporated Texas, counties generally cannot require a building permit, but floodplain, septic (on-site sewage facility) and driveway permits often still apply, and some counties apply a fire code to commercial buildings. Our guide to metal building permits covers the details.
Soft costs to budget for: engineering (the manufacturer stamps the building; the foundation is designed for your site), survey and geotechnical report, impact or utility connection fees in growing suburbs, and any zoning or owners' association approvals.
How to Get an Accurate Number
A published range tells you whether a project is roughly feasible. Only a line-item estimate for your site tells you what it will cost. Ask every contractor for the same scope, broken out by line: kit, foundation, erection, site work, utilities, insulation, doors, interior, permits and engineering, and a list of exclusions. A low number with a long exclusion list is not a low price.
UTS BuildPros builds metal buildings across Texas, Oklahoma and Arkansas, from shops and warehouses to O&M facilities on remote solar sites. Call (940) 231-2640 or request a quote, and we will price your building as a complete project, line by line.
Related Service
Interested in metal building construction? Learn more about how UTS BuildPros can help.
Explore Metal Building ConstructionReady to Start Your Project?
Get a free consultation and detailed estimate from our veteran-owned construction team.