
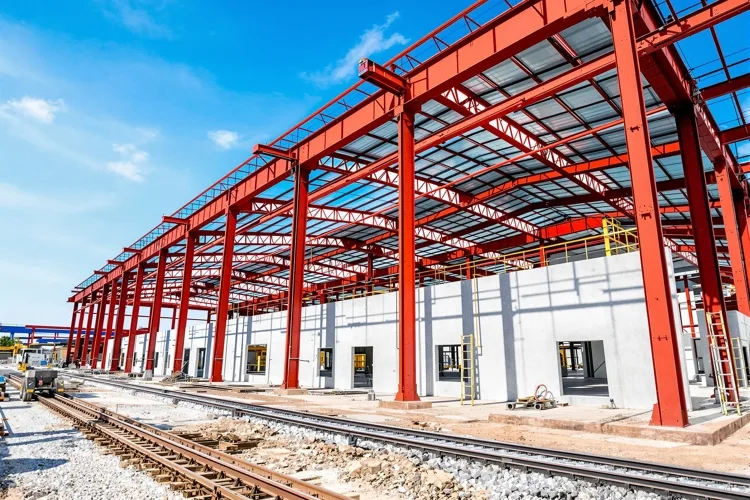
I am Josh Lawrence, General Manager at UTS BuildPros, and the question I hear most from owners planning a manufacturing facility in Dallas-Fort Worth is the same one I would ask in their shoes: what is this actually going to cost per square foot? It is a fair question, but the number is only meaningful if you know exactly what it includes. For most general manufacturing operations in North Texas, the right structural approach is a red iron weld-up metal building — a welded rigid steel frame that gives you the clear spans, tall eave heights, and heavy-load capacity a production floor demands. In this guide, I am going to break down the real cost per square foot for a manufacturing facility in DFW, line by line, so you can budget for the complete project instead of getting blindsided by a shell-only number.
Why Red Iron Weld-Up Is the Right Frame for Manufacturing
Before we talk numbers, let us get the terminology straight, because it changes the math. Red iron refers to structural steel — wide-flange I-beams and columns — that ships with a red oxide primer coating. Weld-up means those members are cut, fitted, and welded together on site into rigid frames, as opposed to a pre-engineered metal building, or PEMB, where lighter tapered members are bolted together from a factory kit. Both are steel buildings, but they behave differently.
For manufacturing, red iron weld-up usually wins. A production floor needs open, column-free bays so you can lay out equipment, material flow, and assembly lines without working around a grid of interior posts. Red iron rigid frames can clear-span 80, 100, or even 150 feet and carry eave heights of 24 to 40 feet or more. They also handle heavy point loads — jib cranes, bridge cranes, mezzanines, roof-mounted equipment, and suspended process utilities — that a standard PEMB was not engineered to carry. If your facility has a crane runway, a mezzanine for storage, or a second-floor office built into the frame, red iron weld-up is almost always the right call.
What 'Cost Per Square Foot' Actually Includes
Here is the first thing to understand about any square-foot number you see: it is meaningless unless the scope is defined. A red iron shell — frame, wall panels, roof panels, and trim — might run $18 to $28 per square foot in DFW. But that is a shell. It has no foundation, no slab, no power, no doors, no insulation, and no interior finish. The complete turnkey manufacturing facility, ready to put machines on the floor, typically runs $85 to $150 per square foot. Heavy manufacturing with cranes, extensive process utilities, and clean or climate-controlled environments can push past $200 per square foot. We go deeper into the shell-only trap in our complete Texas metal building cost guide. When you compare quotes, make sure you are comparing the same scope, or you will make an expensive decision based on the wrong number.
The Red Iron Steel Frame: Cost and Why It Matters
The structural steel package — columns, rafters, purlins, girts, base plates, anchor bolts, and the field welding labor to erect it — is typically the single largest line item after the slab. For a general manufacturing facility in DFW, expect the red iron frame and exterior metal panels to run $18 to $28 per square foot depending on bay size, eave height, and the loads the frame must carry. Taller eave heights and wider bays add cost because they require heavier members. A 30-foot eave with a bridge crane costs more than a 20-foot eave with no crane, and the difference shows up in the steel weight and the foundation design.
The reason red iron costs a bit more than a bolt-together PEMB up front is the same reason it pays off over the life of the building: strength and flexibility. Welded rigid frames transfer loads more efficiently, so you can reconfigure the interior, add a mezzanine, or hang a crane later without hitting the structural ceiling of a lighter frame. For a manufacturer planning to grow into the space, that flexibility is worth the premium.
Foundation and Heavy-Duty Slab: The Real Cost Driver
In manufacturing, the concrete is not an afterthought — it is load-bearing infrastructure. A standard metal building workshop might get a 4-inch slab, but a manufacturing floor needs 6 to 8 inches of reinforced concrete, and areas under heavy presses, machining centers, or fork truck traffic may need 10 to 12 inches or a post-tensioned design. In DFW, where expansive clay soils dominate, you also need proper soil preparation and often pier-and-beam or drilled-pier support under the heaviest columns. Expect the foundation and slab to run $10 to $18 per square foot for a typical manufacturing facility, and more if your equipment loads are concentrated or your site has challenging soil.
Site Prep and Grading in North Texas Clay
Before a single column goes up, the building pad has to be cleared, leveled, and compacted. North Texas clay expands and contracts with moisture, which is why site work here deserves more attention than it gets. Depending on your lot, expect $2.50 to $5.50 per square foot for clearing, topsoil removal, fill, grading, and compaction, plus the cost of a soil report and any over-excavation the engineer calls for. Skimping here shows up later as slab cracks, sticking doors, and misaligned equipment — problems that are far more expensive to fix after the building is occupied.
Electrical, Three-Phase Power, and Mechanical Systems
Manufacturing eats electricity, and most production equipment needs three-phase power. That is a different animal from the single-phase service that lights a shop or office. Budget $10 to $18 per square foot for a complete electrical package — main service, three-phase distribution, panels, busways or cable trays, LED high-bay lighting, and the dedicated circuits and disconnects your equipment requires. If the utility has to extend service to your site or install a transformer, that cost can add tens of thousands more, so verify service availability before you buy land.
Mechanical systems depend on how you use the space. Many manufacturing facilities are not fully climate-controlled; they use ventilation, exhaust, and spot heating or cooling only where people and processes need it. Plan $5 to $12 per square foot for ventilation and partial conditioning, and more if you need a climate-controlled production environment, dust collection, or process exhaust for welding, powder coating, or chemical handling. Compressed air lines, gas service, and water for process use are separate line items that can add $2 to $6 per square foot combined.
Interior Buildout: Production Floor vs. Office
The production floor itself is usually kept simple — painted walls, exposed structure, sealed concrete, and safety striping. But almost every manufacturing facility includes an office component: a front office, break room, restrooms, and maybe a mezzanine for supervision or storage. Finished office space runs $45 to $75 per square foot for that portion of the building, while the raw production area might run $12 to $20 per square foot for basic finishes. The more finished square footage you build — offices, conference rooms, labs — the higher your blended cost per square foot climbs.
Doors, Loading, and Crane Systems
Manufacturing facilities need loading and material handling that a warehouse or office never considers. Overhead dock doors, drive-in doors large enough for trucks or oversized equipment, loading docks with levelers and bumpers, and overhead bridge cranes or jib cranes all add real cost. A single 14x14 insulated overhead door with an opener runs $3,500 to $6,000, and a dock position with a leveler and shelter can run $12,000 to $20,000. A bridge crane system — the kind that lets you move heavy assemblies or dies across the bay — typically runs $25,000 to $75,000 or more depending on span and capacity. None of these are included in a shell price, and together they can move your cost per square foot by $3 to $8.
DFW Permits, Impact Fees, and Soft Costs
DFW is a patchwork of municipalities — Dallas, Fort Worth, Richardson, Plano, Garland, Irving, and dozens of others — and each has its own permit process, plan review timeline, and impact fees. Budget $2 to $6 per square foot for permits, engineering stamps, soil testing, survey, and municipal impact fees for water, sewer, and roads. A manufacturing facility in a growing suburb like Frisco, McKinney, or Prosper will usually carry higher impact fees than a site in an established industrial corridor. Add architectural and structural engineering drawings, which for a custom red iron frame with crane loads typically run $15,000 to $40,000 depending on complexity.
How DFW Manufacturing Costs Compare to Texas and National Benchmarks
Manufacturing facilities in Dallas-Fort Worth do not exist in a vacuum. To know whether $95 to $175 per square foot is realistic, it helps to look at what the broader construction market is reporting for Texas and for commercial projects nationwide. Three independent sources — a national commercial construction cost guide, a Texas-specific contractor portfolio, and a statewide development consulting firm — all point to the same conclusion: DFW manufacturing costs sit squarely in the middle of the commercial range, and the red iron weld-up approach is one of the most cost-efficient ways to hit those numbers.
At the national level, commercial construction across the United States currently averages $110 to $450+ per square foot depending on building type and finish level, according to Smart Constructs. Basic warehouse and industrial shells run $110 to $170 per square foot, while mid-level commercial builds — the category that includes most general manufacturing facilities — run $180 to $250 per square foot. Premium and specialty commercial projects with heavy MEP, climate control, or medical-grade finishes can exceed $260 to $450 per square foot. A red iron weld-up manufacturing plant with a 24-foot eave, basic office buildout, and three-phase power falls right into that mid-level band. You can see the full national breakdown at Smart Constructs commercial building cost guide.
In Texas specifically, the numbers tighten. Maxx Builders, a Houston-headquartered commercial general contractor with 340+ delivered projects across the state, reports that Texas commercial construction in 2025–2026 ranges from $190 to $340 per square foot. Industrial and tilt-wall warehouse construction — the segment closest to a red iron manufacturing shell — runs $160 to $250 per square foot. Dallas–Fort Worth sits at $190 to $340 per square foot, reflecting the metro’s fast-growing industrial base and competitive subcontractor market. Maxx Builders also notes that annual cost escalation is running 3 to 6 percent statewide, driven primarily by skilled labor wages and updated energy codes. That escalation is exactly why we build contingency into every DFW estimate we deliver. See their complete Texas data at Maxx Builders Texas commercial construction cost guide.
JDJ Consulting, which provides feasibility studies and construction due diligence across Texas, adds another layer of context. Their 2026 guide places Texas industrial and warehouse construction at $130 to $250+ per square foot, with general commercial builds running $190 to $450+ depending on complexity. JDJ also emphasizes a point that aligns with our preconstruction process: smaller buildings often carry a higher per-square-foot cost because fixed expenses — permits, site prep, utility connections, and engineering — are spread over fewer square feet. A 20,000-square-foot manufacturing facility benefits from scale in a way that a 5,000-square-foot shop simply cannot. Their full Texas breakdown is available at JDJ Consulting Texas construction cost guide.
What does all of this mean for your DFW manufacturing project? It means the $85 to $150 per square foot turnkey range we quoted earlier is not optimistic — it is competitive. When you move into heavy manufacturing with cranes, extensive process utilities, and partial climate control, pushing past $175 per square foot is not only expected, it is consistent with statewide premium commercial benchmarks. The red iron weld-up frame is what keeps the structural cost efficient while giving you the clear spans and load capacity that manufacturing demands.
Real-World Cost per Square Foot Examples
To make the numbers concrete, here are three DFW manufacturing projects UTS BuildPros has priced in 2026. A 20,000-square-foot light assembly facility in Fort Worth — red iron frame, 24-foot eave, 6-inch slab, basic three-phase electrical, one dock door, and a small office — came in around $95 per square foot. A 40,000-square-foot general manufacturing plant in Dallas County with a 30-foot eave, two bridge cranes, heavier slab, dust collection, and a larger office component ran about $135 per square foot. A 60,000-square-foot heavy manufacturing facility with 40-foot eaves, multiple cranes, extensive process utilities, and partial climate control exceeded $175 per square foot. The pattern is consistent: the more you ask the building to do, the higher the number climbs.
Ready to build? Get a quote from our metal building team
How to Get an Accurate Number for Your Facility
Online square-foot calculators and shell-only ads will not give you a reliable number for a manufacturing facility, because the cost is dominated by the very things those tools leave out: the slab, the crane loads, the three-phase power, and the process utilities. The only way to get an honest figure is a line-item estimate from a contractor who has actually built manufacturing facilities in DFW. At UTS BuildPros, our preconstruction team walks your site, reviews your equipment list and load requirements, verifies power and zoning, and delivers a complete scope with every line item priced transparently.
We build red iron weld-up metal buildings for manufacturers across Dallas, Fort Worth, and the surrounding metroplex. If you are planning a manufacturing facility, contact UTS BuildPros for a free consultation and we will help you turn your equipment list and production goals into a realistic, buildable budget — no shell-only surprises.