
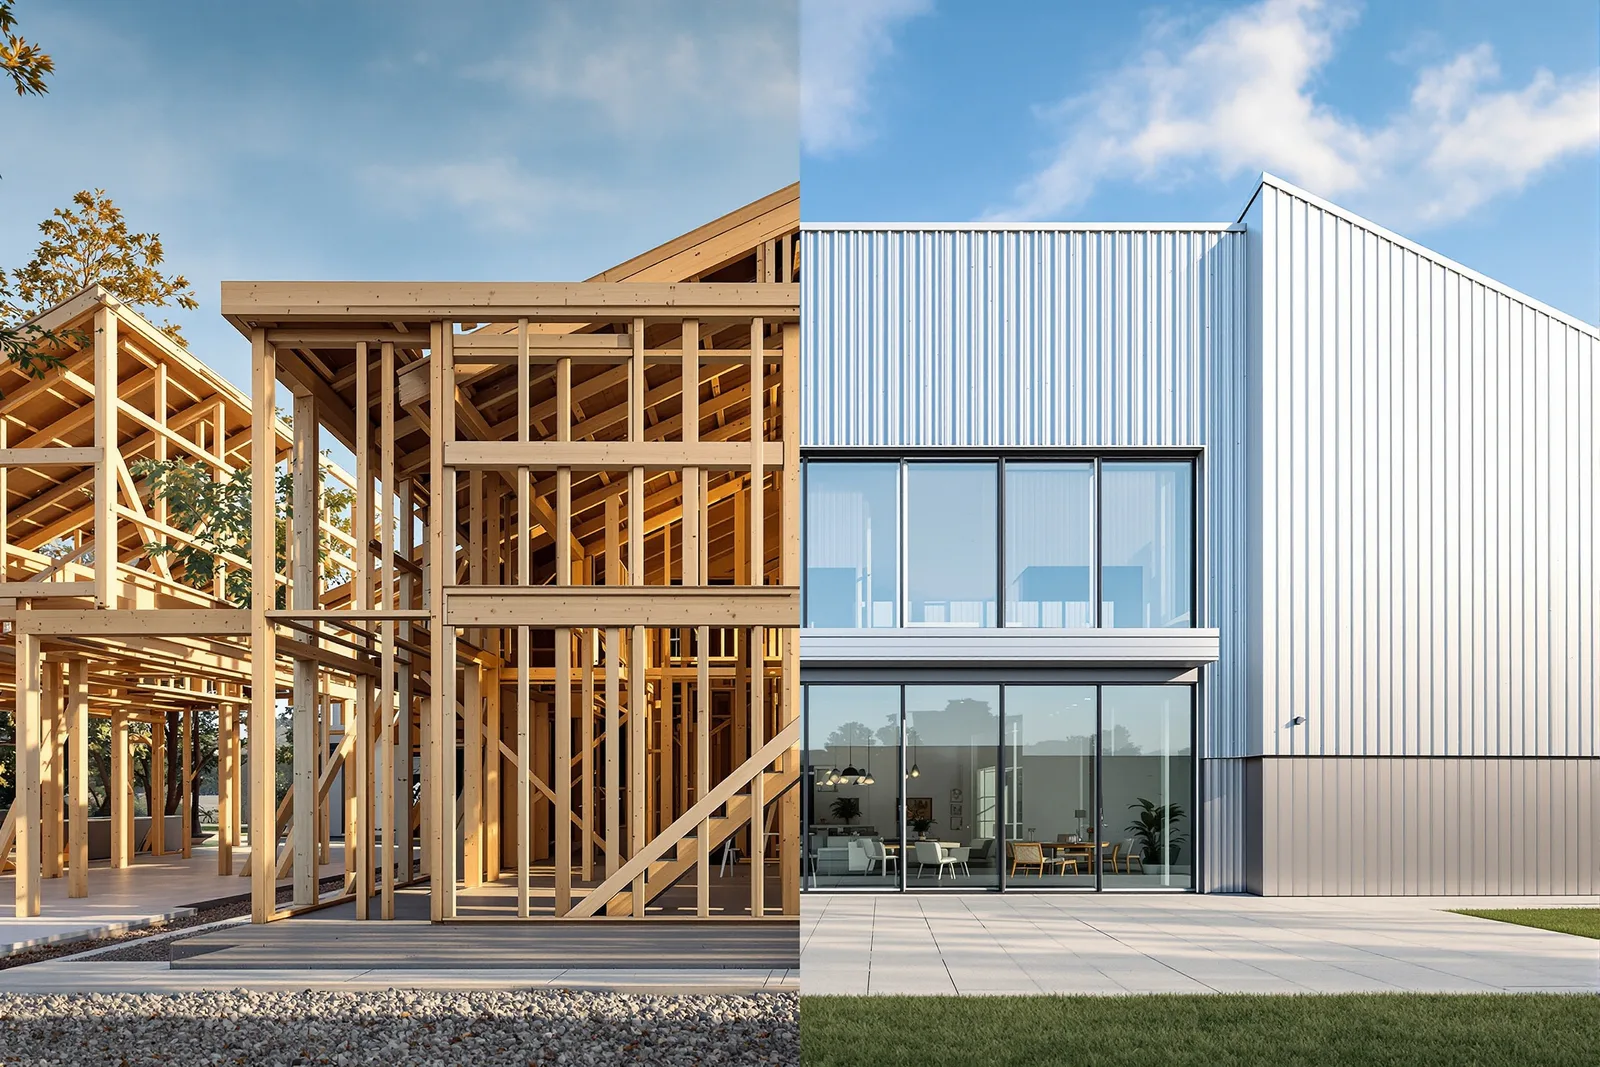
If you are reading this, you are probably standing at the exact moment every builder, business owner, and homeowner faces before breaking ground: which construction method is actually right for this project? It is a genuinely hard question. Traditional wood-frame construction has been the default for generations. Steel building systems have surged in popularity for everything from warehouses to wedding venues to residential barndominiums. Both paths can lead to a great building. Both can also lead to expensive regrets if you pick the wrong one for your specific situation.
I am Hunter Tomlin, Project Manager at UTS BuildPros. I coordinate schedules, site logistics, and communication across our residential and commercial projects every day. I see firsthand how the framing decision ripples through every other choice — foundation design, insulation strategy, construction timeline, finish options, and long-term maintenance. My goal with this guide is to give you the honest, side-by-side comparison that most articles skip. I am not here to sell you on steel or steer you toward wood. I am here to help you understand the trade-offs so you can make the decision that fits your project, your budget, and your future.
The Core Difference: How Each Method Works
Before diving into costs and comparisons, it helps to understand what you are actually buying with each approach. Traditional construction — sometimes called stick-built or conventional construction — uses wood or steel studs, joists, and rafters assembled piece by piece on site. The framing crew cuts, fits, and fastens every stud and rafter individually. This method is flexible, adaptable, and the standard that most residential contractors, architects, and building inspectors know inside and out.
Steel construction — in the context of pre-engineered metal buildings — works differently. The building frame, wall panels, roof panels, and trim are designed, engineered, and fabricated in a factory, then shipped to your site as a kit of numbered parts. An experienced erection crew assembles the building like a giant erector set, bolting together pre-drilled, pre-cut components. This method is fast, precise, and engineered to exact specifications before a single piece of steel reaches your property.
There is a third category worth mentioning: steel-framed conventional construction using light-gauge steel studs and joists instead of wood. This sits between the two extremes and is popular for commercial interiors and some residential additions. I will touch on this option where it is relevant, but the main decision for most owners comes down to wood-frame versus pre-engineered steel.
Decision Factor One: Project Type and Primary Use
The single biggest factor in your decision is what you are actually building and how you will use it. Different building types lean naturally toward different construction methods, and fighting that gravity usually costs more money than it saves.
For residential projects — single-family homes, additions, accessory dwelling units, and garage apartments — wood-frame construction remains the dominant choice for good reason. Nearly every residential architect, designer, and subcontractor works primarily with wood. The building code is written around wood-frame assumptions. Lenders appraise wood-frame homes predictably. Resale buyers expect wood-frame construction and may view steel alternatives with skepticism, even when those alternatives are objectively better in some respects.
That said, steel is making serious inroads into residential construction through the barndominium and shop-house trend. A steel-framed residential building with conventional interior finishes — drywall, hardwood floors, standard kitchens and baths — can deliver a beautiful, comfortable home at a competitive price. The steel shell handles Texas heat, Oklahoma wind, and Arkansas humidity better than wood, and the clear-span interior means no load-bearing walls limiting your floor plan. The trade-off is that your subcontractors may need more coordination, and your local building department may ask more questions during plan review.
For commercial projects — retail spaces, offices, warehouses, distribution centers, manufacturing facilities, agricultural buildings, and recreational structures — steel is the clear leader in most categories. Commercial buildings need wide open spaces without columns interrupting the floor plan. They need fire resistance, low maintenance, and fast construction timelines to start generating revenue. Steel delivers all of those. A pre-engineered metal building can span 150 feet or more without interior columns, which is simply not possible with wood framing.
Decision Factor Two: Cost — Upfront and Long-Term
Cost is where the most misinformation circulates, so let me be precise. A pre-engineered steel building shell — frame, wall panels, roof panels, and trim — typically costs less per square foot than a wood-framed building of comparable size, especially for buildings over 2,500 square feet. That is the shell. The shell does not include the foundation, doors, windows, insulation, interior finishes, electrical, plumbing, or HVAC. I have written about this extensively in the context of metal building pricing, and the shell-only trap applies just as much here.
When you compare total project cost — shell plus foundation plus all systems plus interior finishes — the picture shifts depending on what you are building. For a basic warehouse or workshop with concrete floors, exposed walls, and minimal mechanical systems, steel is almost always cheaper than wood-frame. For a climate-controlled office or retail space with drywall, drop ceilings, commercial flooring, and extensive HVAC, the total costs between steel and wood-frame are surprisingly close — typically within 5 to 10 percent of each other.
The long-term cost picture favors steel by a wider margin. Metal buildings have lower insurance premiums because steel is non-combustible. They have lower maintenance costs — no termite treatments, no rot repair, no repainting every 5 to 7 years. Their energy costs can be lower when properly insulated with spray foam, though this requires a higher upfront insulation investment. Over a 30-year ownership period, a well-built steel commercial building typically costs 15 to 25 percent less to own and operate than a comparable wood-frame building.
For residential projects, the calculus is different. Wood-frame homes appraise higher and sell faster in most markets. A $300,000 steel-framed barndominium might cost $280,000 to build — a 7 percent savings — but appraise for $270,000 while a comparable wood-frame home appraises for $300,000. The appraisal gap exists because appraisers lack comparable sales data for steel-framed homes in most markets. This is changing as barndominiums become more common, but it is a real consideration if you plan to sell within 5 to 10 years.
Decision Factor Three: Construction Timeline
Speed kills — in a good way — when you are paying carrying costs on a construction loan or losing revenue every month your commercial building is not open. Steel buildings win the timeline comparison decisively. A pre-engineered steel shell for a 5,000-square-foot commercial building can be erected in 2 to 4 weeks once the foundation is cured. A comparable wood-frame structure with trusses takes 6 to 10 weeks for framing alone.
The total project timeline for a steel commercial building — from groundbreaking to certificate of occupancy — typically runs 6 to 10 months for a standard project. A comparable wood-frame commercial building runs 9 to 14 months. The difference comes from faster framing, fewer weather delays — steel panels go up in conditions that would stop wood framing — and less time spent on interior framing since steel buildings often use the shell as the finished interior surface.
For residential projects, the timeline advantage narrows. A steel barndominium shell goes up fast — 2 to 4 weeks — but the interior finish work takes roughly the same amount of time as a wood-frame home. You still need the same electrical, plumbing, HVAC, drywall, flooring, cabinetry, and trim work regardless of what the exterior walls are made of. The net timeline savings for a steel-frame home versus wood-frame is typically 4 to 8 weeks on a 6 to 10 month project.
Decision Factor Four: Durability and Disaster Resistance
In Texas, Oklahoma, and Arkansas — the markets UTS BuildPros serves — durability is not an abstract concern. We get hail that totals roofs. Tornadoes that flatten buildings. Ice storms that snap power lines. Wildfires that race across dry grasslands. Termites that eat wood frames from the inside out. Humidity that warps lumber and feeds mold.
Steel buildings handle all of these threats better than wood. A properly engineered steel building rated for 140 mph wind loads — standard for our region — will stand through severe thunderstorms and most tornadoes short of a direct hit from an EF3 or higher. Steel does not burn, so wildfire embers landing on a steel roof do nothing. Termites cannot eat steel. Humidity does not warp or rot steel panels. These are not marketing claims — they are material properties that translate directly to lower insurance premiums and fewer repair bills over the life of the building.
Wood-frame buildings are not fragile — a well-built wood-frame home can last 100 years or more with proper maintenance. But they require that maintenance. Termite treatments every 5 to 7 years in our region. Exterior paint or stain every 5 to 10 years. Roof replacement every 15 to 25 years depending on material. Caulking and sealing around windows and doors to manage moisture. These costs are predictable and manageable, but they are real and they compound over decades.
Decision Factor Five: Design Flexibility and Aesthetics
Design flexibility is where wood-frame construction still holds an edge — but it is a shrinking edge. Wood-frame buildings can be shaped into virtually any architectural style. Curved walls, complex rooflines, dormers, bay windows, and mixed exterior materials — brick, stone, stucco, siding — are all straightforward with wood framing. Architects have centuries of precedent to draw from, and the labor force knows how to execute it.
Steel buildings have historically been boxy and industrial-looking, and that reputation is partly earned. But modern steel building design has evolved significantly. Standing seam roofs in custom colors, stone and brick wainscoting, glass storefront systems, decorative canopies, and architectural metal wall panels can transform a steel building from a utilitarian box into a striking, contemporary structure. For commercial projects like retail spaces, offices, and event venues, a well-designed steel building can be genuinely beautiful.
The aesthetic limitations of steel are most relevant for residential projects in established neighborhoods with architectural guidelines. If you are building in a subdivision with an HOA that requires brick or stone exteriors, specific roof pitches, and traditional architectural styles, a steel building may not pass architectural review. If you are building on unrestricted rural land — which is where most of our barndominium and shop-house clients are — steel gives you design freedom that wood cannot match, including clear-span interiors with no interior columns and ceiling heights of 14 to 20 feet or more.
Decision Factor Six: Resale Value and Financing
This is the factor that catches most first-time builders off guard. It is not enough to build the structure you want — you also need to be able to finance it and eventually sell it. Wood-frame construction is the default assumption for residential lending and appraisals. Every bank, credit union, and mortgage underwriter understands wood-frame homes. Construction loans for wood-frame homes are standardized and straightforward.
Steel-frame residential construction — including barndominiums — requires more work on the financing side. Not every lender will finance a steel-frame primary residence. Those that do may require a higher down payment — 20 to 25 percent versus 10 to 15 percent for a conventional wood-frame home — or a shorter loan term. The appraisal process is more complicated because of limited comparable sales. These are solvable problems — we work with lenders across Texas, Oklahoma, and Arkansas who understand steel construction and offer competitive terms — but they add complexity that wood-frame construction does not.
For commercial projects, the financing picture flips. Commercial lenders are very comfortable with steel buildings. They understand the asset value, the durability, and the lower insurance costs. Steel commercial buildings often qualify for better loan terms than wood-frame commercial buildings of comparable size. If you are building a commercial property, steel is not a financing obstacle — it is a financing advantage.
For resale, wood-frame homes currently have a broader buyer pool than steel-frame homes. Most home buyers are not looking for a barndominium. The buyers who are looking for one are often willing to pay a premium for the right property, but the pool is smaller. Commercial steel buildings have a robust resale market — they are viewed as durable, low-maintenance assets with predictable performance, and they attract buyers across industrial, agricultural, and commercial sectors.
Making Your Decision: A Practical Framework
After walking through all six factors, here is the framework I recommend to our clients. Ask yourself these questions in order: first, what are you building and how will you use it? A commercial warehouse or manufacturing facility points strongly toward steel. A single-family home in a subdivision points strongly toward wood. A rural barndominium or shop-house sits in the sweet spot where either path can work well.
Second, what is your timeline? If speed to occupancy is critical — because you have a lease expiring, a seasonal business deadline, or a construction loan with a ticking clock — steel's faster framing schedule may be the deciding factor. Third, what is your long-term plan? If you will own and operate this building for 20 or 30 years, steel's durability and lower maintenance costs compound significantly in your favor. If you plan to sell within 5 years, wood-frame's broader buyer pool and easier appraisal may be worth the higher maintenance costs.
Fourth, where are you building? If your site is in a high-wind zone, wildfire-prone area, or termite-heavy region — all of which describe large portions of Texas, Oklahoma, and Arkansas — steel's disaster resistance is not a minor feature, it is a major financial protection. Fifth, what does your budget actually allow? Get complete, line-item estimates for both options from a contractor who builds both, not a shell-only price from a steel broker or a rough estimate from a builder who only does wood. Compare total project costs — not just framing — and factor in 10 years of projected maintenance and insurance.
The Hybrid Option That Most People Overlook
Before closing, I want to mention an approach that we use for some of our clients and that often delivers the best of both worlds: a steel shell with conventional interior framing. The exterior structure — walls, roof, and primary frame — is pre-engineered steel delivering speed, clear spans, durability, and low exterior maintenance. The interior is conventionally framed with wood or light-gauge steel studs, allowing standard drywall, electrical rough-in, plumbing in framed walls, and all the interior finishes that buyers, tenants, and appraisers expect.
This hybrid approach is particularly effective for commercial buildings with office buildouts, retail spaces with finished interiors, and residential barndominiums that need to feel like a home inside. The steel shell handles the heavy lifting — weather protection, structural loads, fire resistance. The interior framing handles the flexibility — floor plan changes, standard trade work, finish quality. The cost lands between all-steel and all-wood, and the result is a building that performs like steel on the outside and feels conventional on the inside.
What I Tell Every Client Before They Decide
I coordinate projects from pre-construction through closeout, so I see the downstream consequences of the framing decision every day. The clients who are happiest with their choice are the ones who made it based on their actual needs — not on a catchy ad, a low shell price, or what their neighbor did. They asked honest questions about how they would use the building, what their budget could realistically support, how long they planned to own it, and what their local market and building department would actually approve.
The clients who end up frustrated are the ones who chose based on one factor — usually upfront cost — and ignored everything else. A steel building that came in under budget but cannot be sold because lenders will not finance it. A wood-frame commercial building that saved money during construction but costs a fortune in maintenance and insurance every year after. These are avoidable outcomes.
At UTS BuildPros, we build both traditional and steel structures across Texas, Oklahoma, and Arkansas. We do not have a financial incentive to steer you one way or the other — we build what is right for your project. If you are trying to decide between traditional and steel construction, contact us for a free consultation. We will walk your site, discuss your goals, run the numbers for both approaches, and help you make the right call for your specific situation — not the one that looks best in a brochure.