
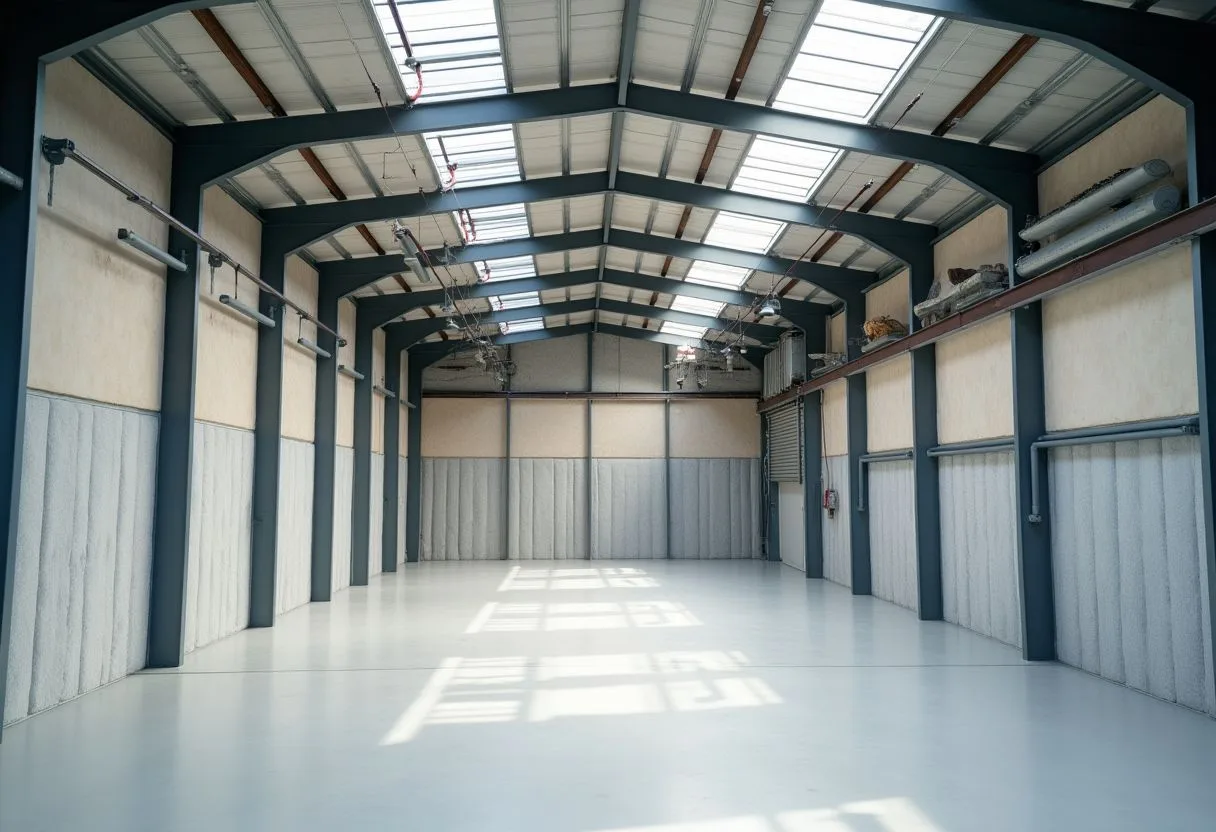
Insulation and Noise Control in Metal Buildings and Commercial Offices: What Actually Works
Part of our Metal Buildings guide.

If you have ever tried to have a phone conversation inside an uninsulated metal building during a Texas thunderstorm, you already understand the problem. The rain on the roof sounds like a snare drum solo. Footsteps echo off bare steel walls. Outside traffic noise passes through the building envelope as if the walls were made of paper. And if you have ever worked in an open-plan commercial office where you can hear every keyboard click, every Teams call, and every conversation from three desks away, you know that noise is not just annoying — it destroys productivity, undermines privacy, and makes people miserable.
Most contractors talk about insulation strictly in terms of R-value and energy efficiency. That is only half the story. Insulation is also the single most effective tool for controlling noise — and in metal buildings and commercial offices, the acoustic performance of your insulation often matters just as much as the thermal performance. In this article, I will break down how insulation works for noise control — building on the fundamentals from our comprehensive Texas insulation guide — which materials perform best for both thermal and acoustic applications, and how to design an insulation strategy that keeps your building cool, quiet, and productive — without paying for two separate systems.
Why Metal Buildings Are Acoustically Brutal
Metal buildings present unique acoustic challenges that wood-framed or masonry buildings do not. Steel is an excellent conductor of sound — much better than wood, concrete, or drywall. When sound waves hit a steel wall panel, the panel vibrates like a drum head and transmits that sound energy to the interior. This is called structural-borne sound transmission, and it is the reason why rain, hail, and even wind can be deafeningly loud inside a metal building.
The second problem is reverberation. Bare steel walls and concrete floors reflect sound waves back into the space instead of absorbing them. In a large metal warehouse or workshop, a single dropped tool or shouted word can echo for several seconds. This is measured by a metric called reverberation time, or RT60 — the time it takes for sound to decay by 60 decibels. A well-treated office might have an RT60 of 0.4 to 0.6 seconds. An untreated metal building can have an RT60 of 3 to 5 seconds or more. That is the difference between a space that feels calm and focused versus one that feels chaotic and exhausting.
The third problem is flanking transmission — sound that travels through gaps, seams, and penetrations rather than directly through walls. Metal building panels are joined with lap seams and fastened with exposed screws. Every seam and fastener hole is a potential sound leak. Even a tiny gap of one-eighth of an inch can transmit significant sound energy, reducing the effective noise reduction of the wall by 10 decibels or more.
How Insulation Controls Noise: Absorption, Blocking, and Damping
Insulation controls noise through three distinct mechanisms: absorption, blocking, and damping. Understanding the difference is critical because different insulation materials excel at different mechanisms, and the best acoustic strategy usually combines all three.
Sound absorption is the ability of a material to capture sound energy and convert it to heat rather than reflecting it back into the space. Porous materials like fiberglass, mineral wool, and open-cell foam are excellent absorbers because sound waves enter the material and get trapped in the fiber matrix. This is what reduces echo and reverberation inside a space. Absorption is measured by the Noise Reduction Coefficient, or NRC, which ranges from 0 — perfectly reflective — to 1 — perfectly absorptive. A standard fiberglass batt has an NRC of 0.70 to 0.85 depending on density and thickness. Spray-applied cellulose and mineral wool panels can achieve NRC values of 0.90 or higher.
Sound blocking is the ability of a material or assembly to prevent sound from passing through it. This is primarily a function of mass — heavier materials block more sound. A single layer of steel wall panel has very little mass and therefore poor sound blocking. Adding mass-loaded vinyl, multiple layers of drywall, or dense insulation can dramatically improve blocking performance. Blocking is measured by Sound Transmission Class, or STC, with higher numbers indicating better performance. A standard metal building wall with no treatment might have an STC of 20 to 25 — you can hear normal conversation through it clearly. Adding fiberglass insulation between the girts and a layer of drywall on the interior can bring that STC up to 35 to 40. A properly designed acoustic wall assembly with isolation clips, resilient channels, multiple layers, and mineral wool can achieve STC 50 to 60 — loud speech is barely audible, and normal conversation is inaudible.
Sound damping is the reduction of vibration in the building structure itself. When a steel panel vibrates, it radiates sound like a speaker cone. Damping materials — typically viscoelastic polymers or constrained-layer dampers — convert that vibration energy into a tiny amount of heat, reducing the panel's ability to radiate sound. Damping is particularly important for controlling rain noise on metal roofs. On a metal roof, damping and a decoupled ceiling below the deck are what turn rain from a roar into a patter.
Fiberglass Insulation: The Dual-Purpose Workhorse
Fiberglass batt insulation is the most common insulation in metal buildings and commercial construction, and for good reason. It provides both thermal and acoustic performance at a reasonable cost. Standard R-19 fiberglass batts, when installed between metal girts and covered with a vapor barrier and interior liner panel or drywall, provide an STC improvement of 5 to 10 points compared to an uninsulated wall and an NRC of 0.70 to 0.80 depending on density.
The key to fiberglass acoustic performance is density. Standard low-density batts — R-11 or R-13 — provide modest acoustic improvement. High-density batts — R-19 or R-21 — pack more fibers into the same thickness and absorb significantly more sound. For noise-critical applications, I recommend upgrading from R-13 to R-19 not for the thermal improvement — in Texas, the thermal difference between R-13 and R-19 walls is modest — but for the acoustic improvement. The denser batt absorbs more mid-range and high-frequency sound, which is where most speech and mechanical noise lives.
Fiberglass does have one major acoustic limitation: it does little for low-frequency noise. Diesel engines, large HVAC equipment, and heavy machinery generate sound energy in the 40 to 125 Hz range that fiberglass batts simply do not absorb well. If your building has significant low-frequency noise sources — a metal fabrication shop with hydraulic presses, a commercial office next to a highway with heavy truck traffic, or a warehouse with large exhaust fans — fiberglass alone will not solve the problem. You need a denser material for low-frequency control.
Mineral Wool: The Acoustic Upgrade Worth Every Dollar
Mineral wool — also known as rock wool or stone wool — is the closest thing we have to a miracle material for combined thermal and acoustic insulation. It is made from molten rock spun into fibers, and it is denser, more fire-resistant, and significantly better at absorbing sound than fiberglass. Standard mineral wool batts have an NRC of 0.85 to 1.00, meaning they absorb essentially all sound energy that reaches them. They also provide better low-frequency absorption than fiberglass because of their higher density.
In metal buildings, mineral wool is typically used in two configurations. For walls, semi-rigid mineral wool batts are installed between the steel girts and covered with a vapor barrier and interior finish. For roofs, mineral wool panels are installed above the purlins or below the roof deck, depending on the building design. The installed cost runs $2.50 to $5.00 per square foot — roughly 50 to 70 percent more than fiberglass — but the acoustic improvement is dramatic. A metal building with mineral wool insulation between girts and a single layer of 5/8-inch drywall on resilient channels can achieve STC 42 to 48, which is comparable to a well-built wood-framed structure.
In commercial offices, mineral wool is the preferred insulation for interior partition walls where speech privacy matters. A standard office partition with 3-5/8-inch metal studs, mineral wool batts in the cavity, and a single layer of 5/8-inch drywall on each side achieves STC 38 to 42 — adequate for normal office use. Adding a second layer of drywall on one or both sides and using sound-isolation clips brings that to STC 50 to 55 — sufficient for conference rooms, executive offices, and HR spaces where confidential conversations happen regularly.
Spray Foam: Great for Thermal, Mediocre for Acoustics
Closed-cell spray polyurethane foam is the best thermal insulator for metal buildings in Texas. I have written about this extensively in our dedicated Texas insulation guide. But acoustically, spray foam is not the right tool for the job. Closed-cell foam is a rigid, non-porous material with an NRC of only 0.25 to 0.35 — it reflects far more sound than it absorbs. Open-cell foam performs better acoustically, with an NRC of 0.60 to 0.75, but it still does not match fiberglass or mineral wool.
Where spray foam excels acoustically is in sealing air gaps. As I mentioned earlier, tiny air leaks around seams, penetrations, and fasteners can reduce the effective STC of a wall by 10 decibels or more. Spray foam applied to these gaps creates an airtight seal that eliminates flanking transmission through leaks. The combination of spray foam for air sealing and mineral wool or high-density fiberglass for sound absorption gives you the best of both worlds: a tight, thermally efficient building envelope with excellent acoustic performance inside.
I also want to address a common misconception about closed-cell spray foam and rain noise. Some manufacturers claim that applying spray foam directly to the underside of a metal roof panel eliminates rain noise by adding mass and stiffness. This is partially true — it does reduce rain noise somewhat. But it does not eliminate the problem. For true rain noise control, you need a decoupled ceiling with a layer of mass-loaded vinyl or an acoustically damped roof panel system. Spray foam applied to the roof deck helps, but it is not a complete solution.
Acoustic Ceilings and Baffles for Commercial Offices
In commercial office environments, the ceiling is the most important acoustic surface in the room. Sound from neighboring offices travels through the ceiling plenum and over partition walls. Footfall noise from the floor above transmits through the ceiling structure. And within the room itself, sound reflects off a hard ceiling — think exposed concrete, decorative metal panels, or gypsum board — creating a harsh, fatiguing acoustic environment.
Suspended acoustic ceiling tiles are the standard solution for commercial offices, and for good reason. Standard mineral-fiber ceiling tiles have an NRC of 0.55 to 0.70, with high-performance acoustic tiles achieving NRC 0.85 to 0.95. Installed cost runs $3 to $7 per square foot depending on the tile specification and grid system. For open-plan offices with exposed structure — a popular design trend in tech and creative workspaces — suspended acoustic baffles and clouds provide absorption without enclosing the ceiling. These baffles are typically 2 to 4 inches thick, made from compressed fiberglass or mineral wool wrapped in fabric, and hung vertically or horizontally from the deck above.
The most common acoustic mistake I see in commercial office design is treating only the ceiling. Sound reflects off every surface — ceiling, walls, floor, windows, and furniture. A well-designed acoustic environment addresses all of them. Wall-mounted acoustic panels in conference rooms absorb speech and reduce echo. Carpet or acoustic underlayment on hard floors absorbs footfall noise. Acoustic seals around doors prevent sound leakage. Even furniture placement matters — open bookshelves and fabric-covered cubicle partitions absorb sound, while glass walls and hard desks reflect it.
Soundproofing Conference Rooms and Private Offices
Conference rooms and private offices have stricter acoustic requirements than open-plan areas. You need speech privacy — the assurance that confidential conversations cannot be overheard — and speech intelligibility — the ability to hear clearly within the room without distortion or excessive reverberation. These two goals require different treatments and must be balanced carefully.
For speech privacy, the key metric is the STC of the walls and doors. A wall assembly with STC 45 to 50 provides reasonable speech privacy under normal conditions. At STC 50 to 55, loud speech is barely audible outside the room. At STC 55 to 60, even loud speech is inaudible under normal conditions. Achieving these levels requires more than just filling the stud cavity with insulation. You also need decoupling — separating the two sides of the wall so that vibration on one side does not transmit directly to the other. Decoupling is achieved with staggered studs, double stud walls, or resilient channels. Adding mass — typically a second layer of drywall or a sheet of mass-loaded vinyl — further improves STC.
For speech intelligibility within the room, the key metric is the reverberation time, or RT60. A conference room with an RT60 above 0.8 seconds will sound echoey and fatiguing for video calls and in-person conversation. An RT60 below 0.4 seconds can sound unnaturally dead. The ideal range for a small to medium conference room is 0.4 to 0.6 seconds. Achieving this usually requires acoustic absorption on at least two non-parallel surfaces — typically the ceiling and one wall — plus soft seating and carpet. Glass-walled conference rooms, which are popular for aesthetic reasons, are acoustically challenging because glass reflects nearly 100 percent of sound energy. In glass rooms, you need substantial acoustic treatment on the non-glass surfaces and often an acoustic cloud above the conference table to bring the RT60 into the acceptable range.
Noise Control for Metal Building Workshops and Industrial Spaces
Workshops, fabrication spaces, and industrial metal buildings have a different set of acoustic priorities than offices. Thermal comfort and condensation control are often the primary drivers of insulation selection, but noise control matters for worker safety, productivity, and regulatory compliance. Under OSHA's general industry noise standard (29 CFR 1910.95), an employer must run a hearing conservation program once exposure reaches an 8-hour time-weighted average of 85 dBA — a level many fabrication and manufacturing operations reach.
The insulation strategy for an industrial metal building typically focuses on absorption rather than blocking. You cannot realistically soundproof a large roll-up door or a loading dock opening, so the goal is to reduce reverberation within the space and control noise at the source. The most effective approach is a combination of wall-mounted acoustic panels — 2 to 4 inches thick, NRC 0.85 or higher — covering 20 to 30 percent of wall surface area, and suspended acoustic baffles or clouds covering 30 to 50 percent of the ceiling area.
For industrial spaces with stationary noise sources — such as a CNC machine, compressor, or hydraulic press — acoustic enclosures or barriers around the equipment are often more cost-effective than treating the entire building. A simple enclosure made from mass-loaded vinyl hung from a metal frame can reduce noise at the operator position by 10 to 15 decibels. For a fraction of the cost of treating the entire building, you protect the workers closest to the noise source.
The Cost of Getting Acoustics Wrong
Poor acoustics cost money in ways that are easy to overlook during design and construction but impossible to ignore once the building is occupied. In commercial offices, poor speech privacy means confidential conversations are overheard and staff move to whatever room is quiet, which is rarely the one designed for the work.
In industrial settings, excessive noise means hearing-conservation obligations under OSHA's occupational noise standard (29 CFR 1910.95) and a harder place to keep staff. Retrofitting acoustic treatment into an occupied building also costs more than building it in, because the work happens around installed equipment and production.
My advice is to put acoustic treatment in the initial construction budget. Basic upgrades — denser batts, 5/8-inch drywall instead of 1/2-inch, mineral wool in the partitions around offices and conference rooms — are line items you can price as alternates during preconstruction, while walls are still open. Adding them after occupancy means opening finished walls.
Shop Next to Office: The Most Common Mixed Case
The combination we are asked about most is a fabrication or maintenance shop with offices attached. The two halves want different things. The shop needs thermal performance, condensation control and enough absorption to tame reverberation. The office side needs a separating wall designed for sound, not just a partition: decoupled framing (staggered or double studs), mineral wool in the cavity, extra drywall mass, and sealed penetrations and door gaps. Specify that wall by its tested STC rating from the assembly listing rather than by its materials, and put the office doors on the far side of the office suite from the shop where the layout allows.
Building Your Insulation and Acoustic Strategy
The right insulation strategy for your metal building or commercial office depends on how you use the space. A climate-controlled manufacturing facility with heavy machinery needs maximum thermal performance, good absorption to control reverberation, and localized acoustic barriers around the loudest equipment. A commercial office with open-plan areas, conference rooms, and private offices needs mineral wool or high-density fiberglass in all partition walls, acoustic ceiling tiles or baffles throughout, and upgraded wall assemblies around confidential spaces.
A basic metal storage building in Texas needs insulation primarily for condensation control, plus enough absorption to make the space usable for occasional work. For a deeper dive into acoustic treatment specifics, download our free Noise Control & Acoustics Checklist. A high-end commercial office in Dallas or Fort Worth where client meetings and sensitive conversations happen daily needs a comprehensive acoustic design from day one — not as an afterthought during final walkthrough.
At UTS BuildPros, we build all of these space types across Texas, Oklahoma, and Arkansas. We raise acoustics during preconstruction, while it is still a line item rather than a retrofit, and price the wall and ceiling assemblies your design team specifies for how you will actually use the space.
If you are planning a metal building or commercial office project, contact UTS BuildPros for a free consultation. We will assess your needs, evaluate your site and building design, and recommend an insulation and acoustic strategy that keeps your building comfortable, quiet, and productive — from the day you move in and for decades afterward.
Related Service
Interested in metal building construction? Learn more about how UTS BuildPros can help.
Explore Metal Building ConstructionReady to Start Your Project?
Get a free consultation and detailed estimate from our veteran-owned construction team.